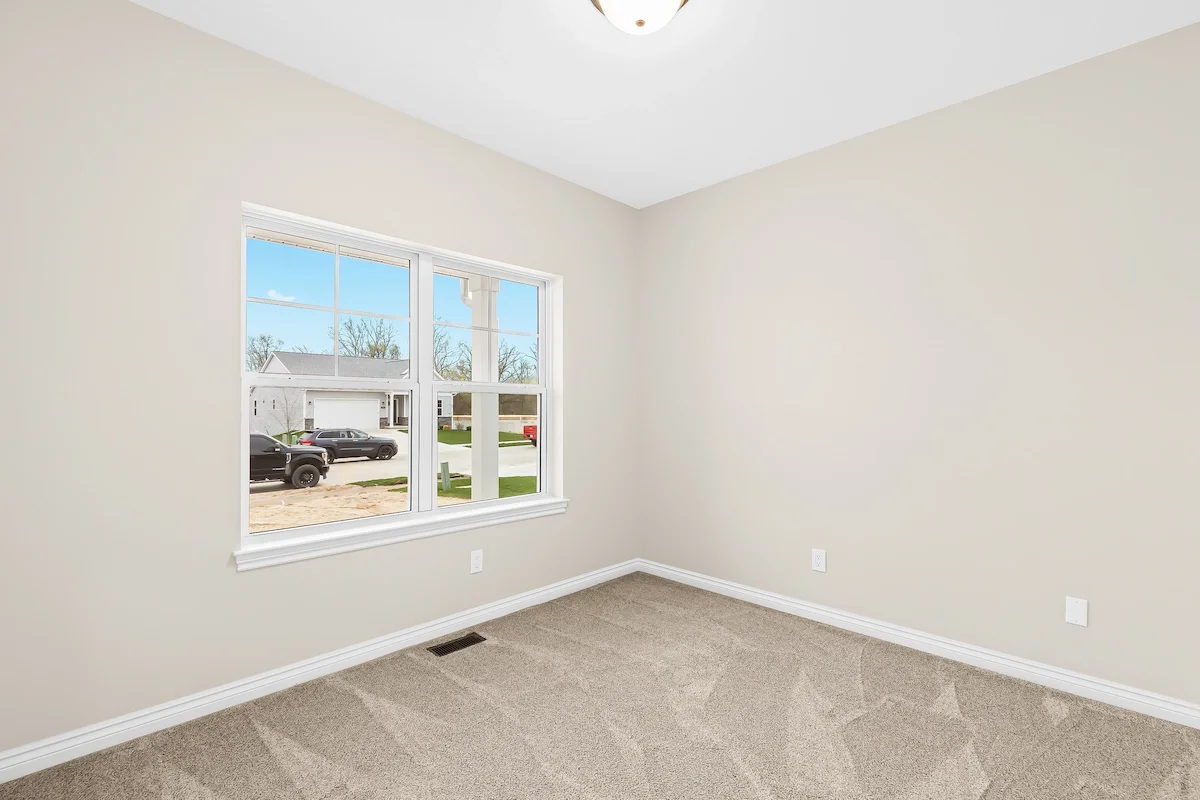
The Stratford
$488,000
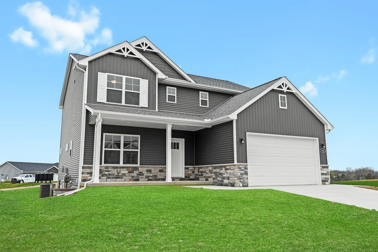
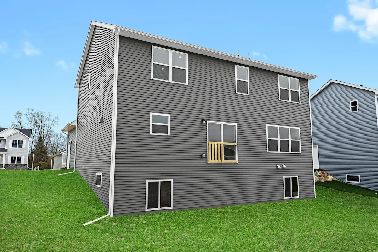
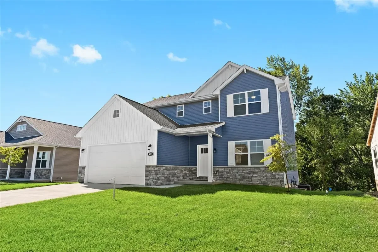
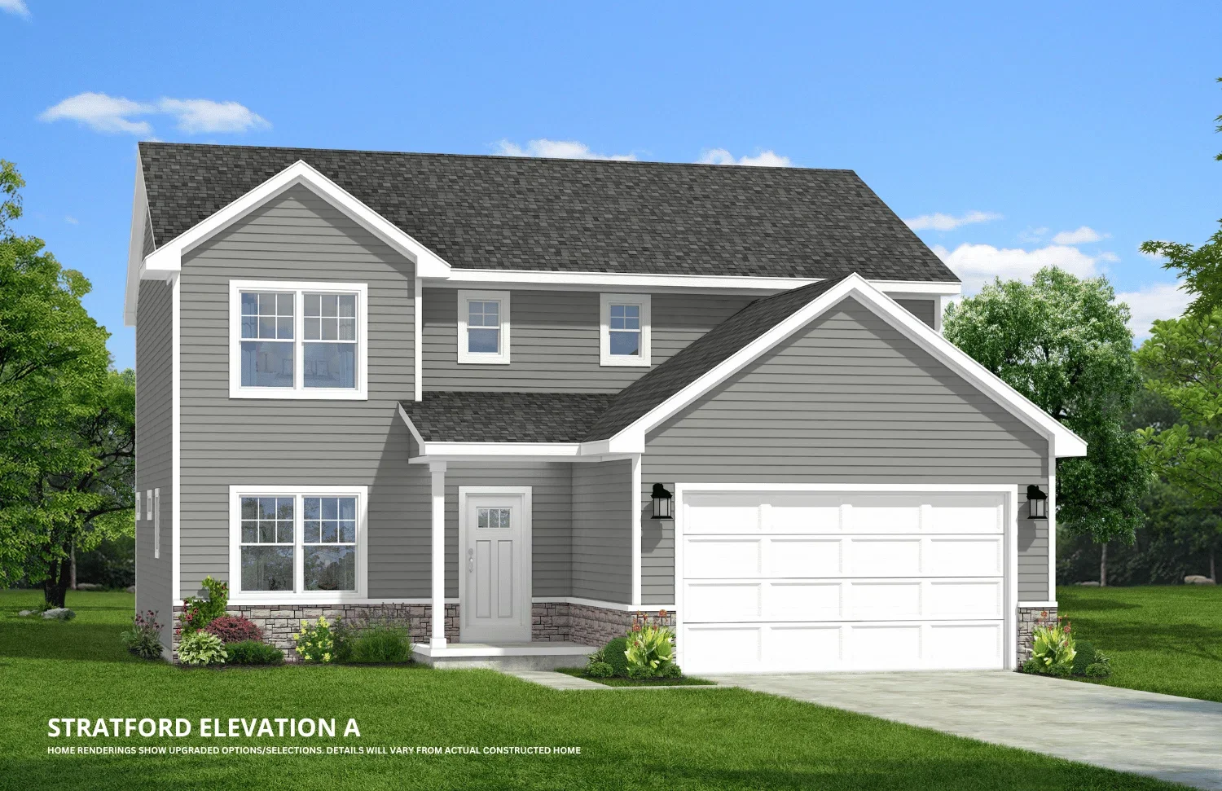
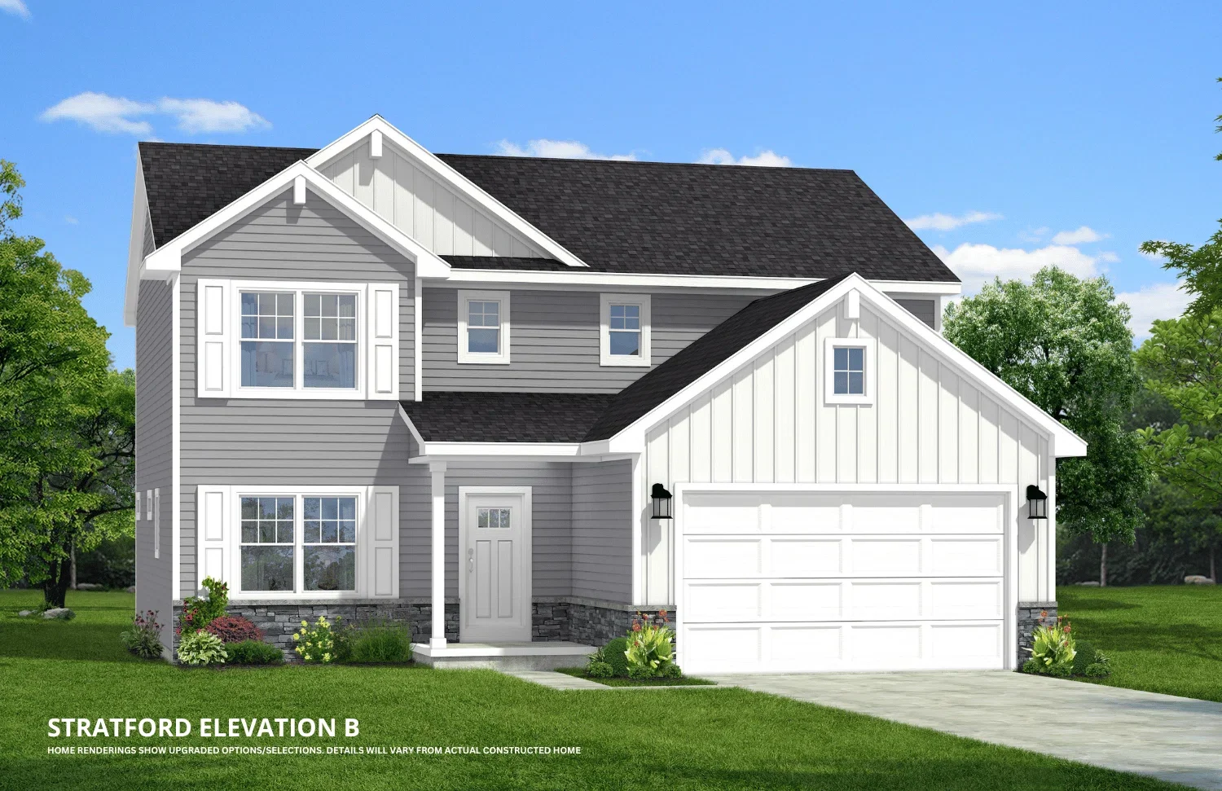
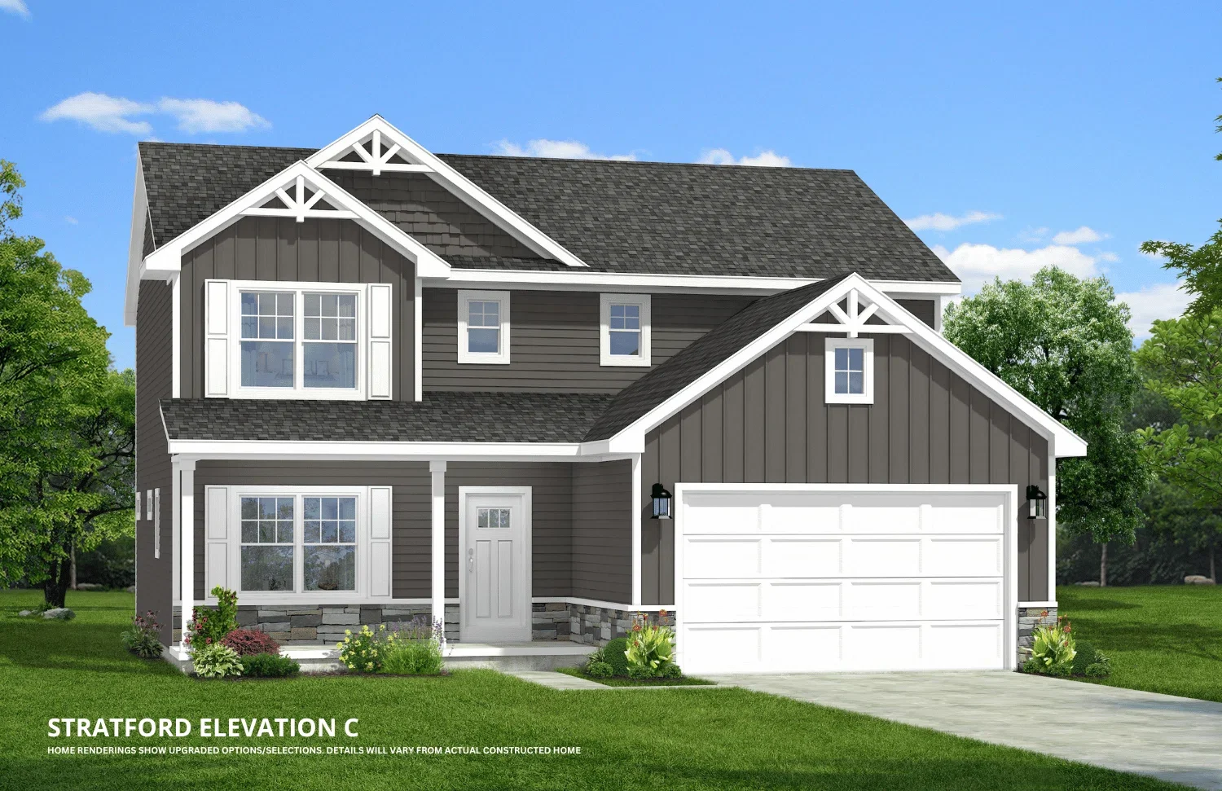
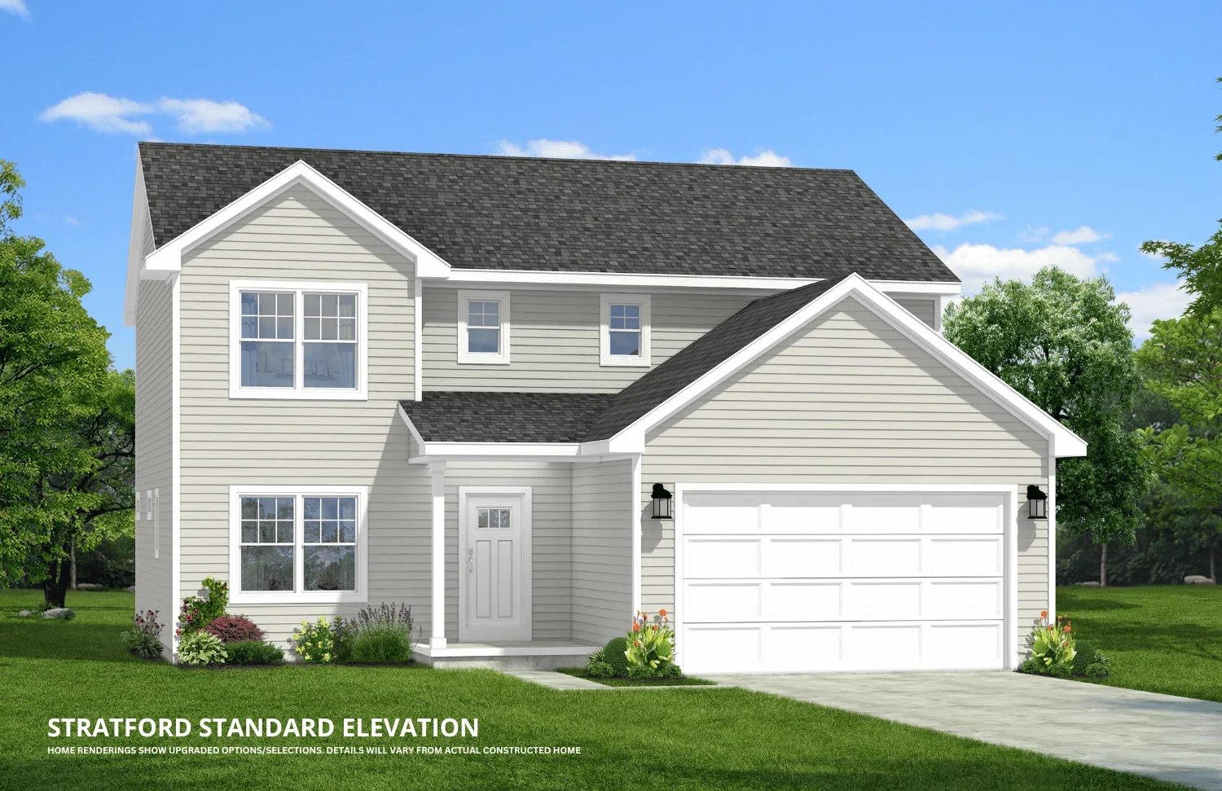
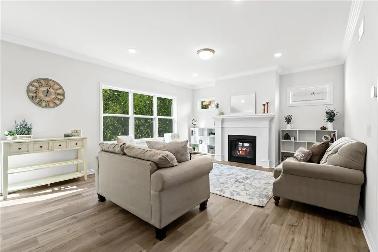
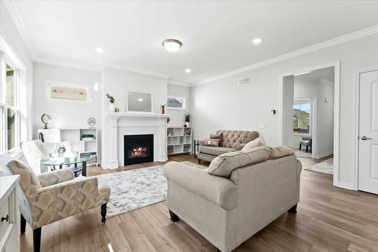
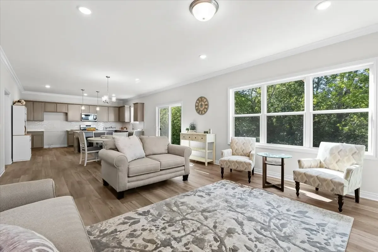
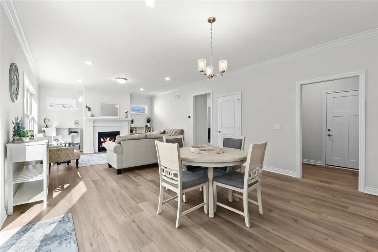
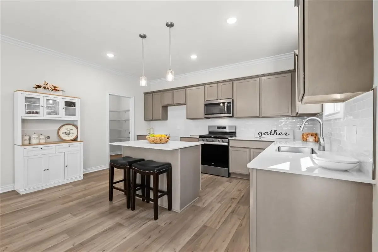
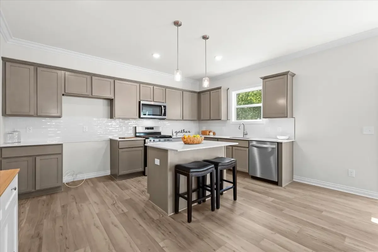
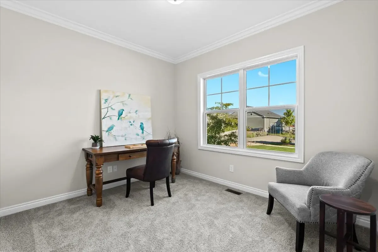
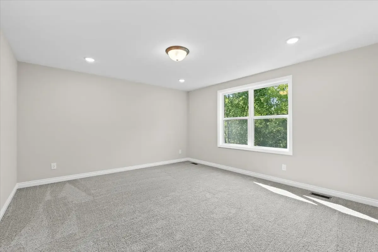
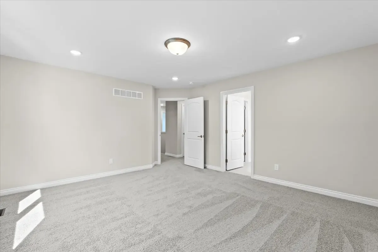
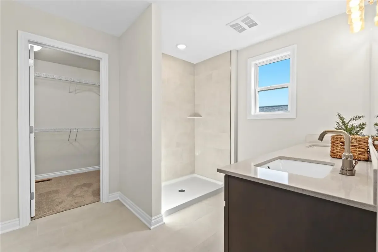
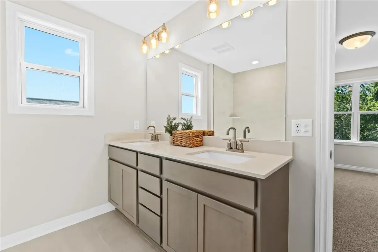
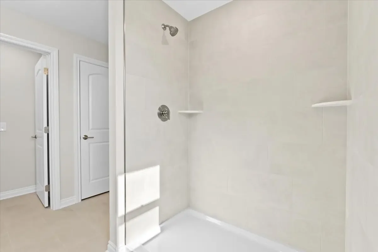
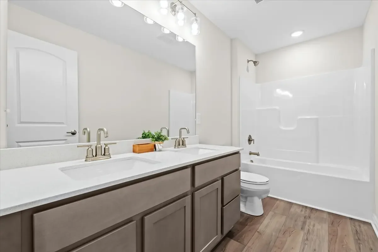
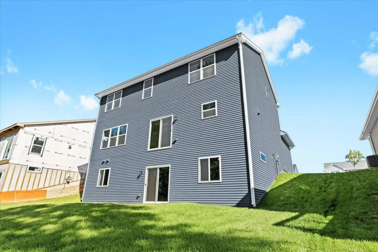
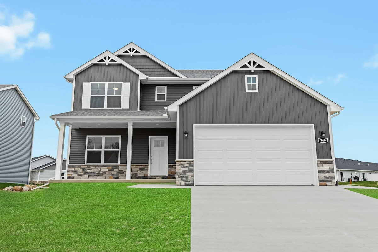
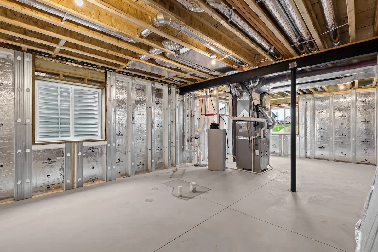
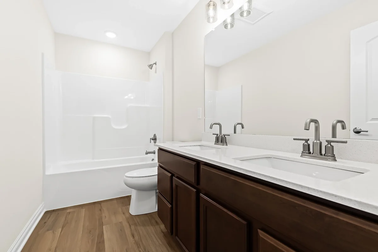
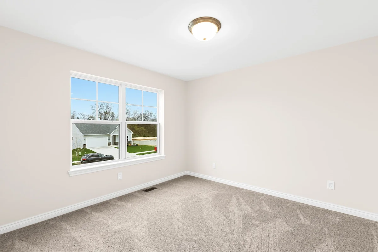
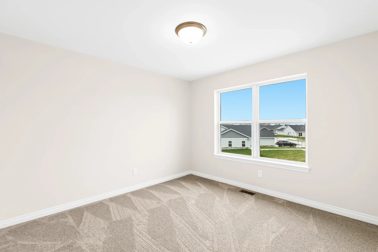
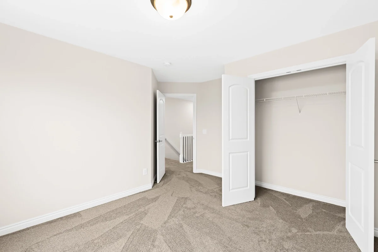
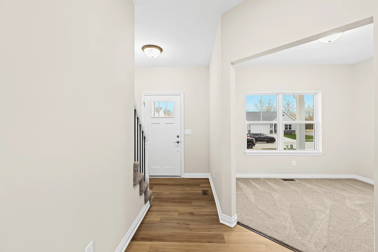
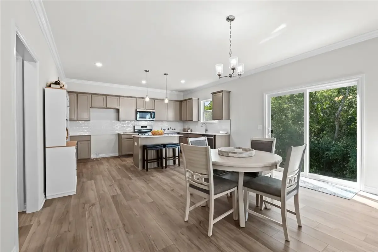
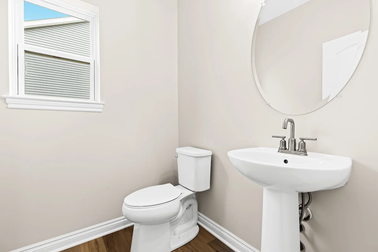
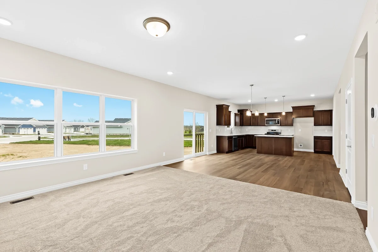
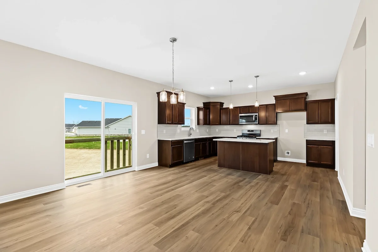
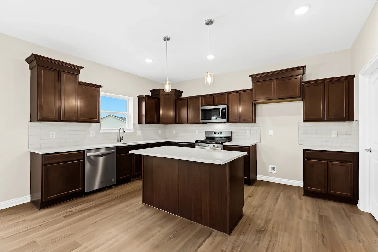
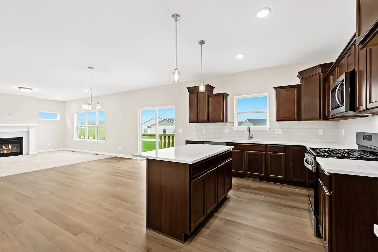
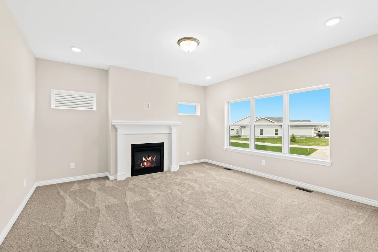
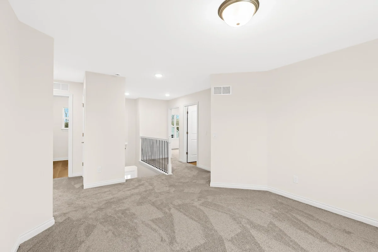
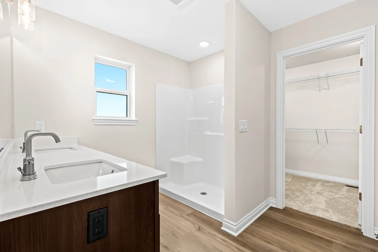
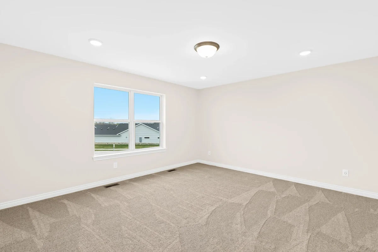
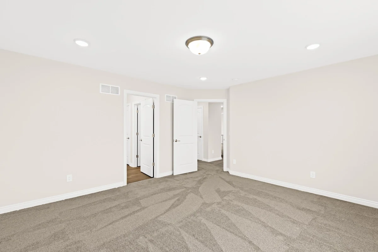
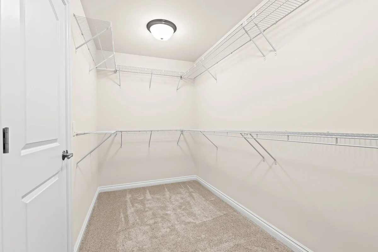
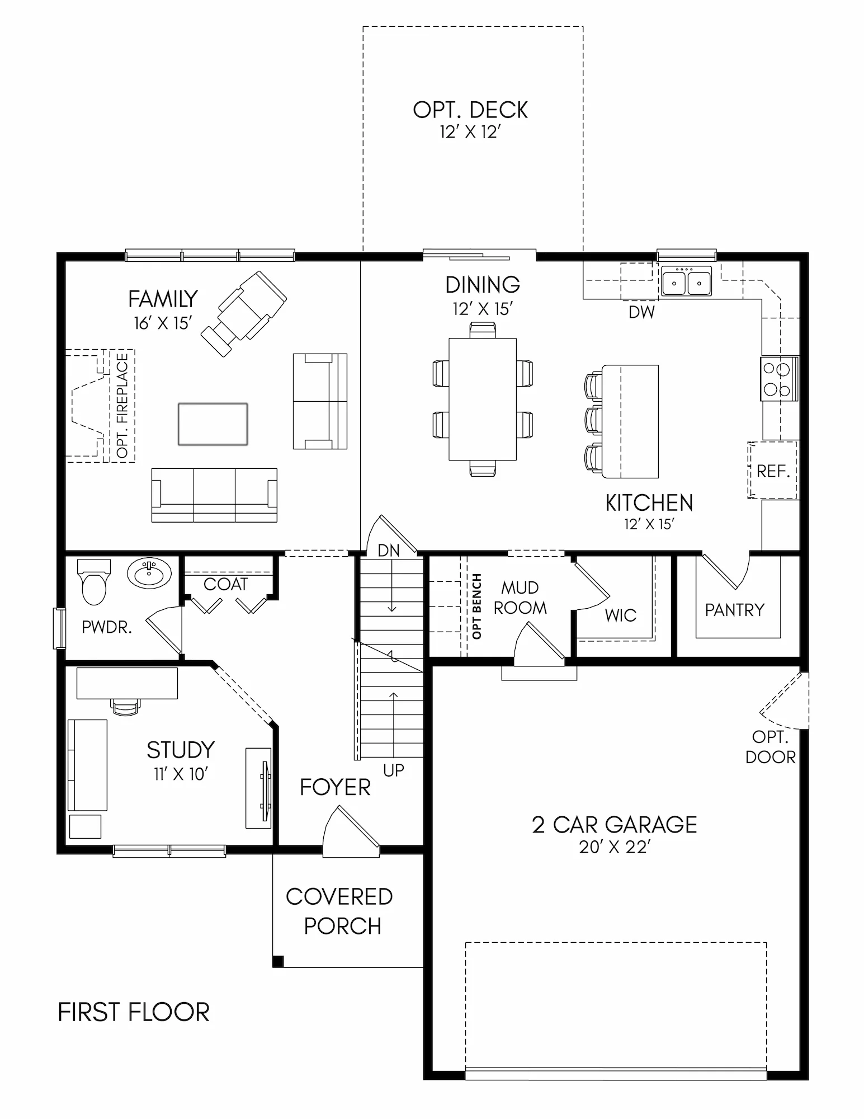
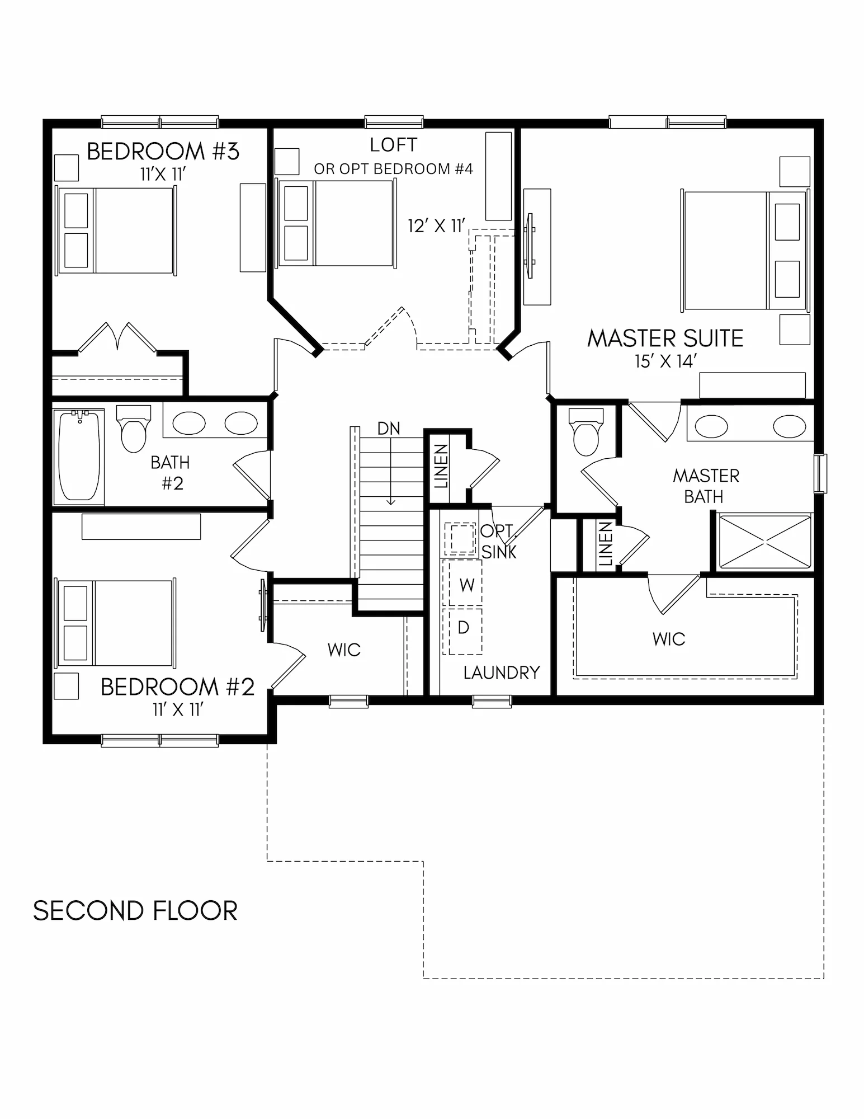
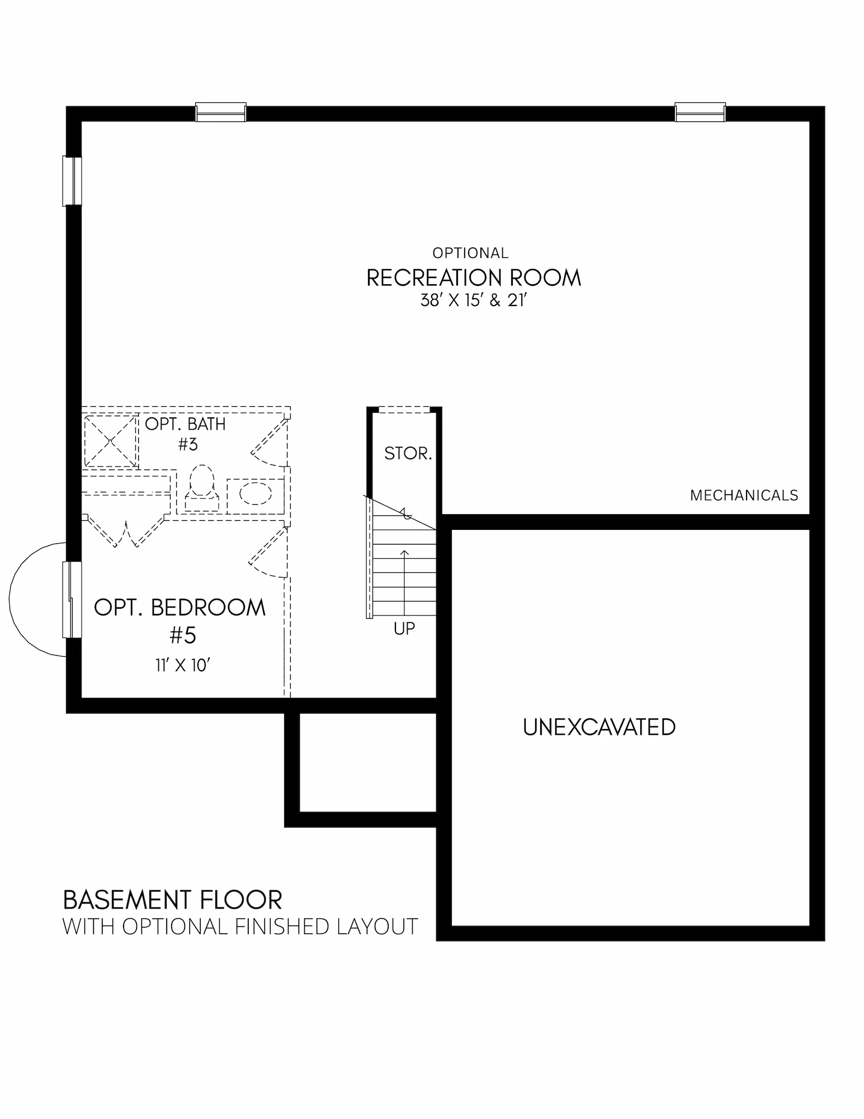
Welcome to the Stratford! At just over 2,300 square feet, this floor plan is spacious and flexible, with options for a 4th and 5th bedroom. The main floor features a den/office, open concept layout with an optional fireplace, large kitchen island, walk-in pantry, mudroom with a large walk-in closet, and more. Standard vinyl plank flooring with optional hardwood. Quartz countertops throughout the home are standard. Plenty of kitchen options, including cabinet type, colors, layout, and tile backsplash. The second floor includes the laundry room, primary suite, two bedrooms plus a loft that can be converted to a 4th bedroom, linen closet, and shared bathroom. The large primary suite includes a spacious private bathroom with a large walk-in closet. The optional finished basement layout includes a rec. space, full bathroom, and bedroom. Custom trim work options, along with a deck, patio, exterior elevation options, and more, are available.
*Home rendering and photos may show upgraded options/selections. Details will vary from actual constructed home.