
The Prescott
$483,000
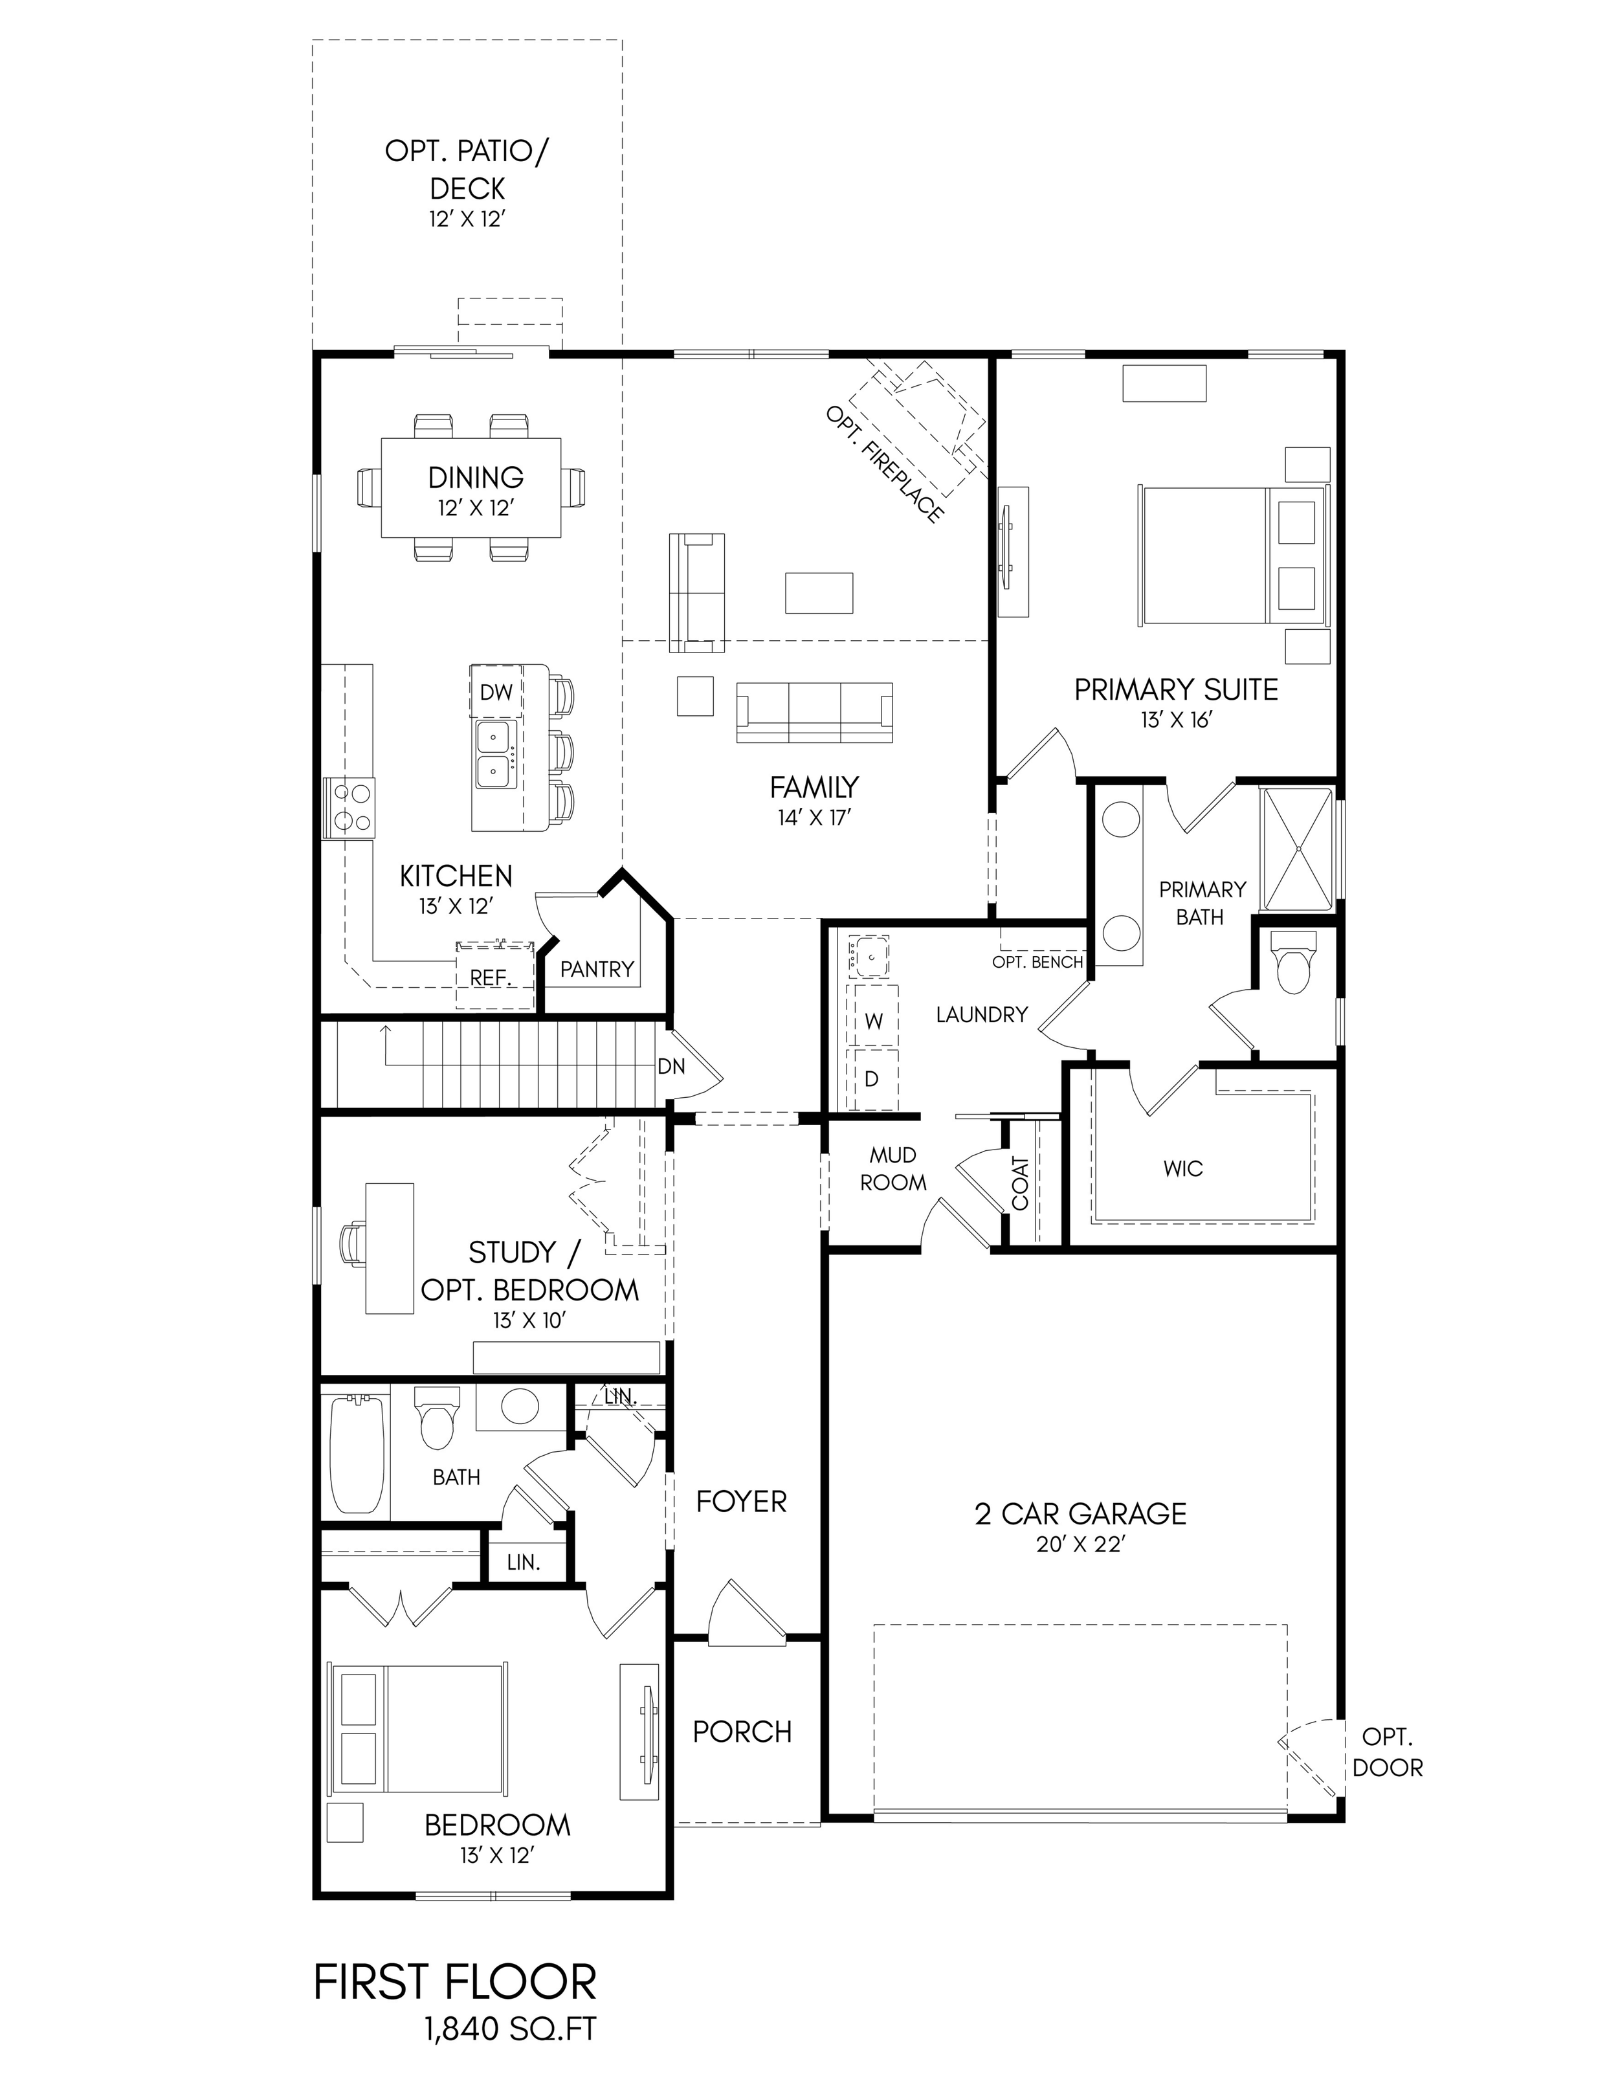
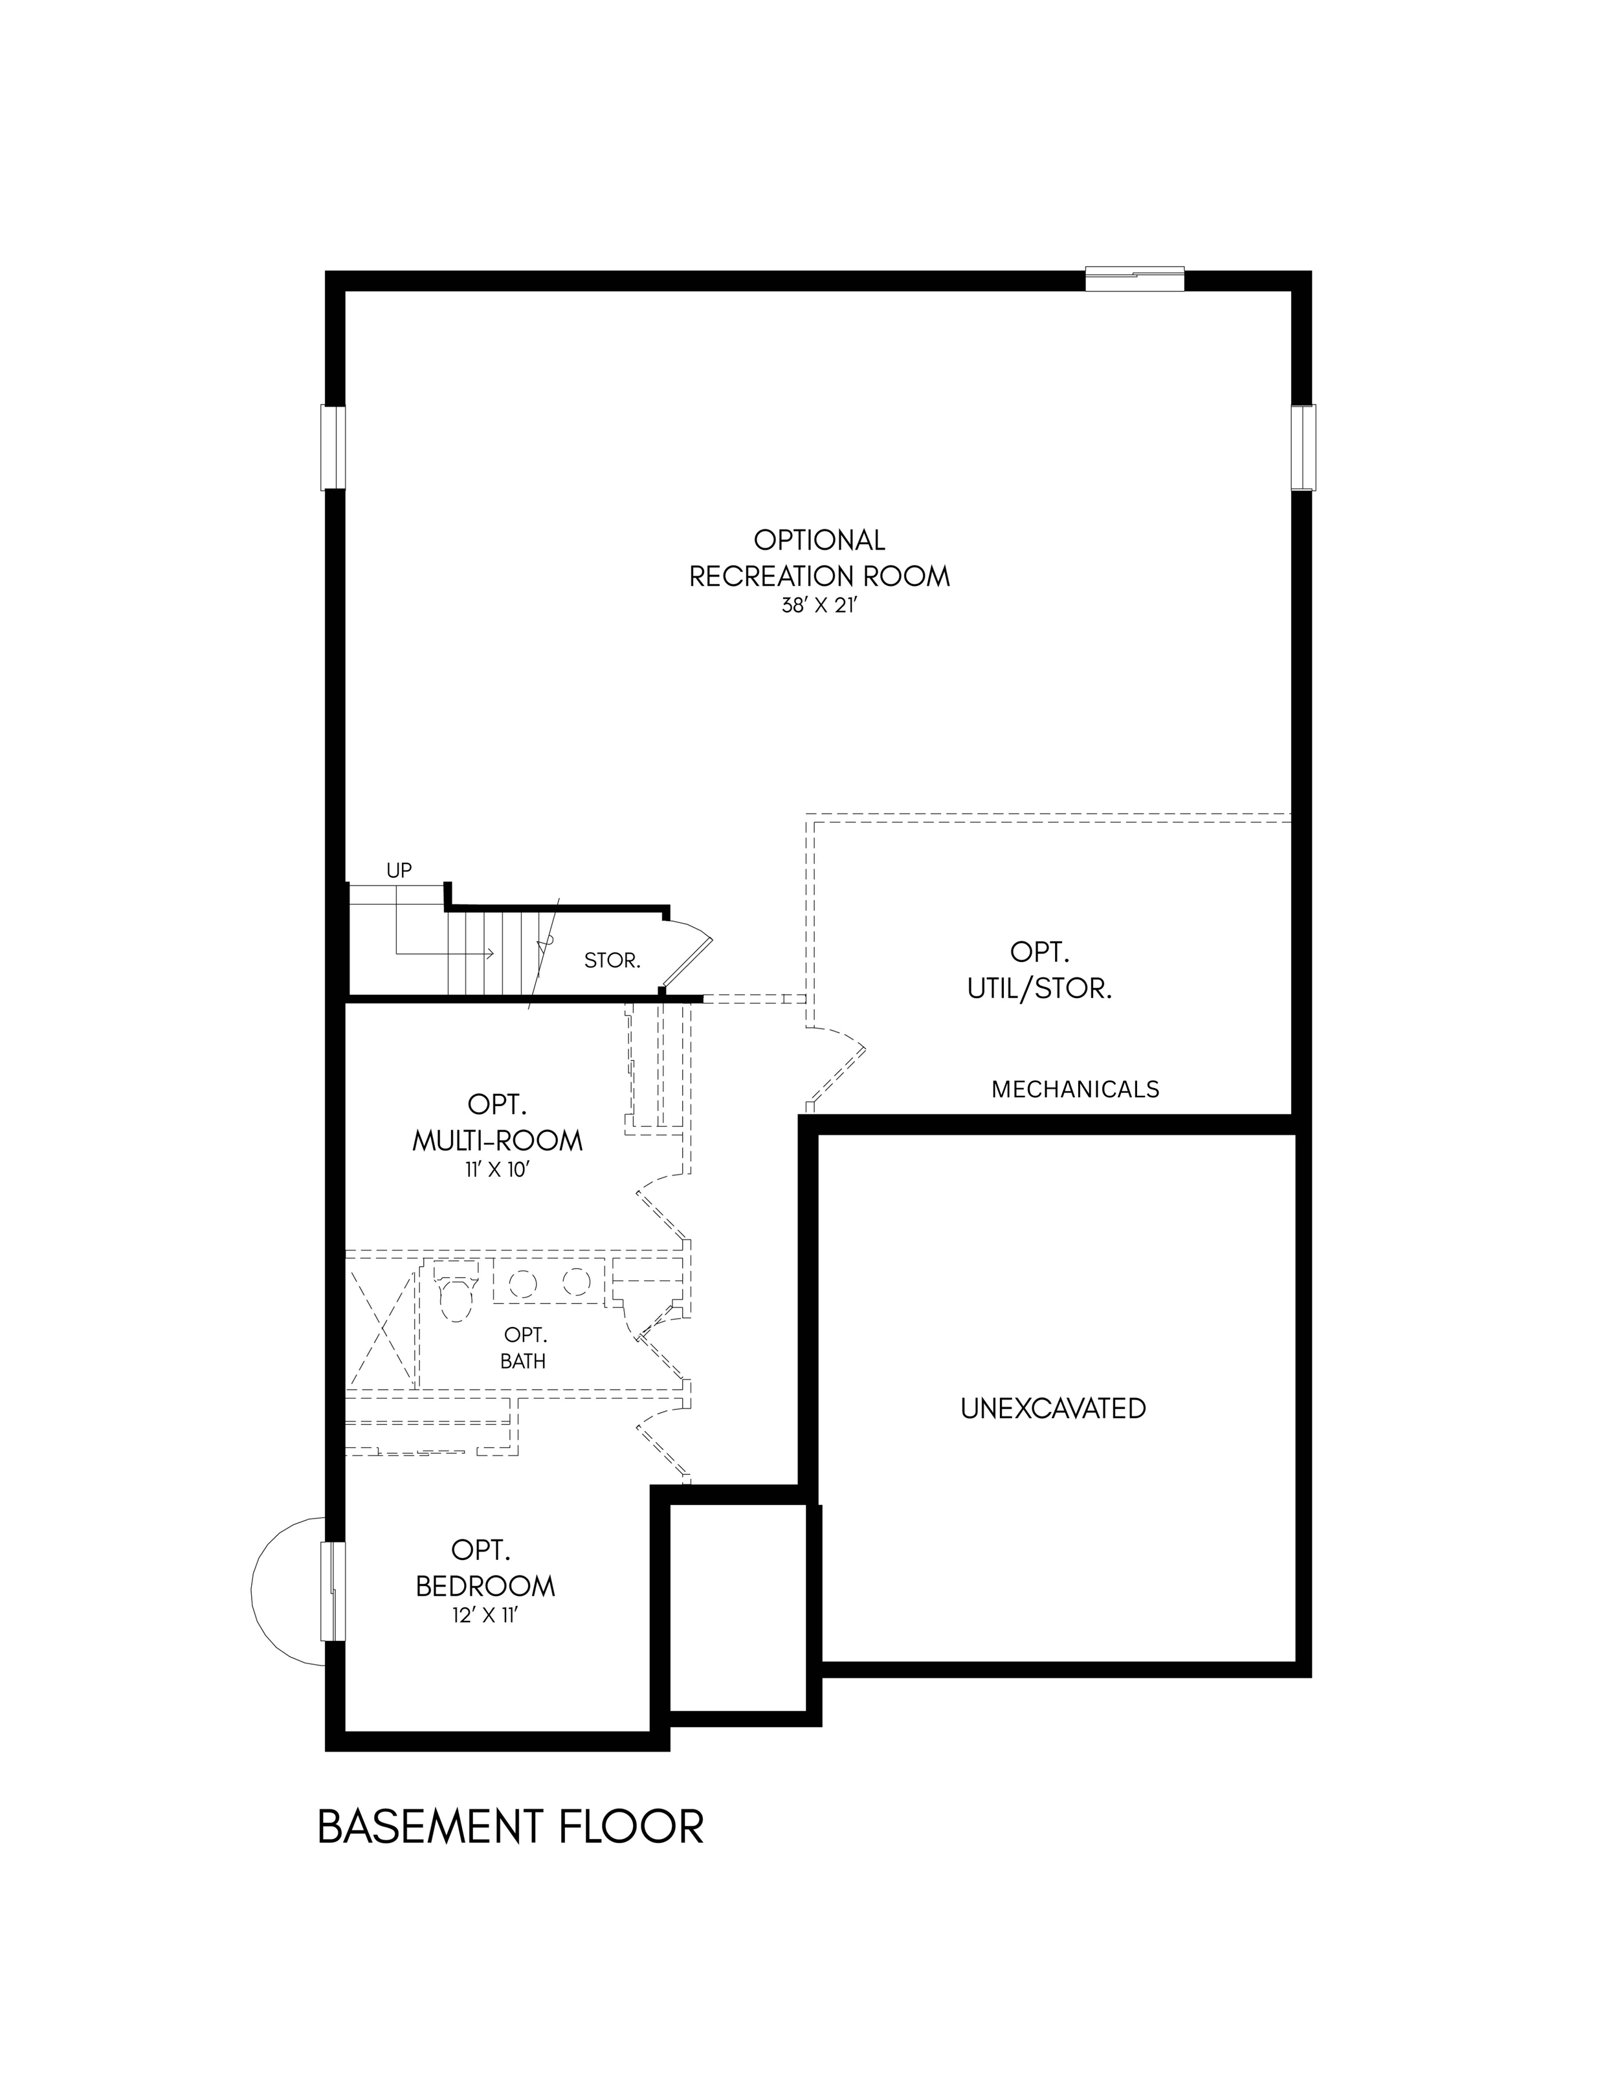
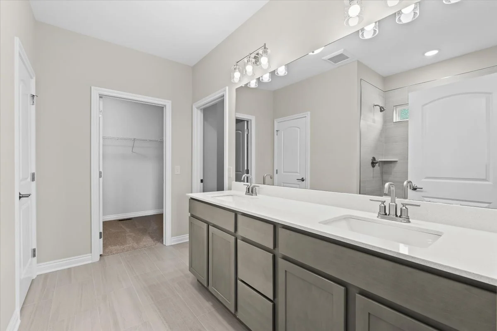
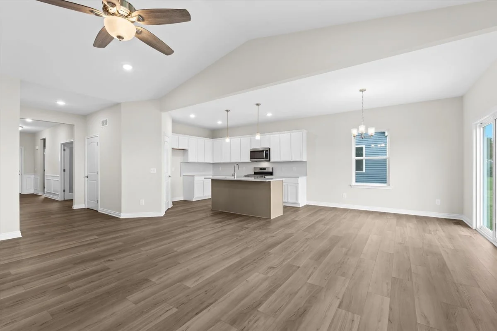
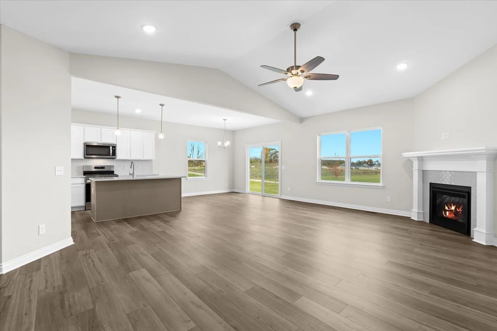
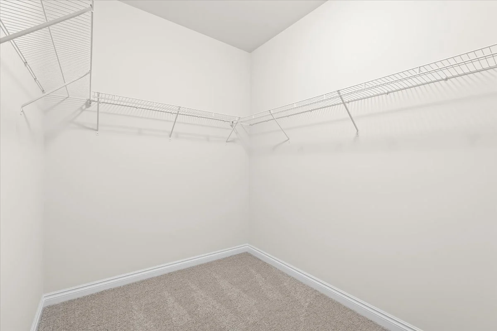
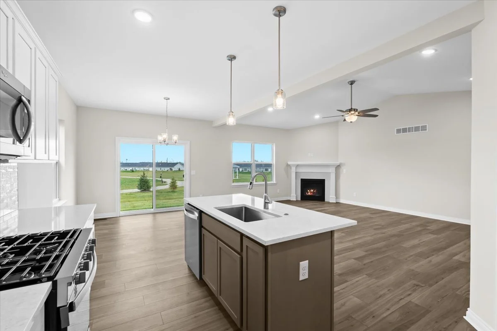
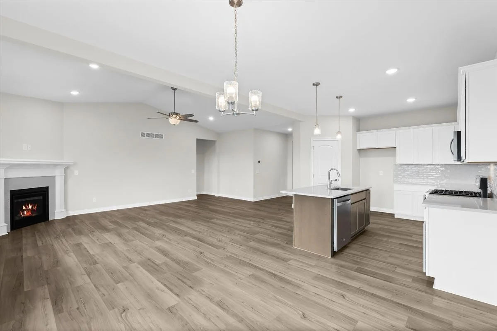
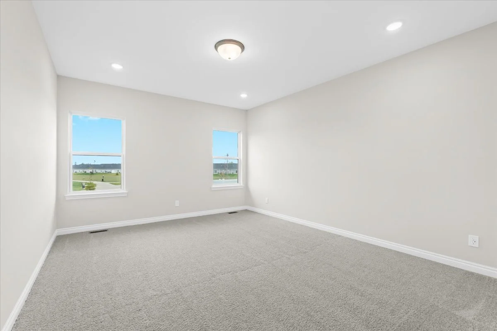
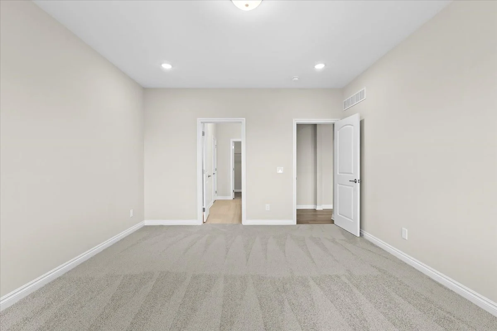
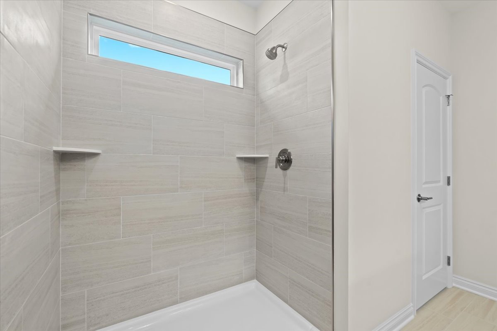
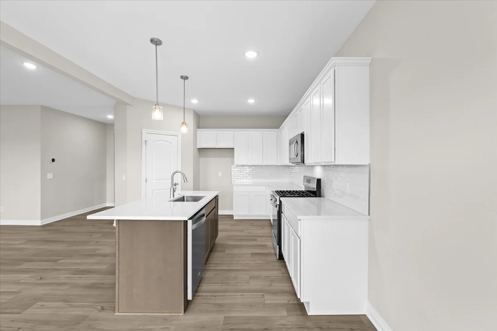
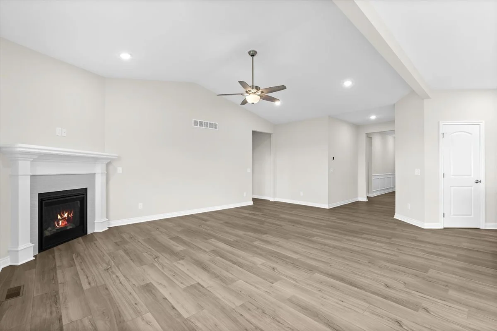
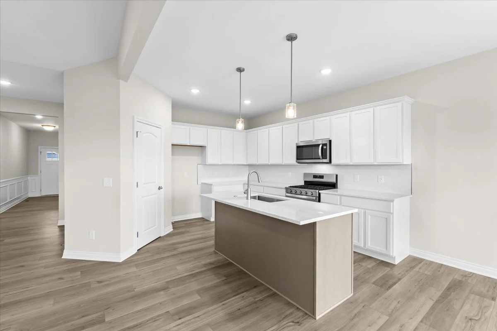
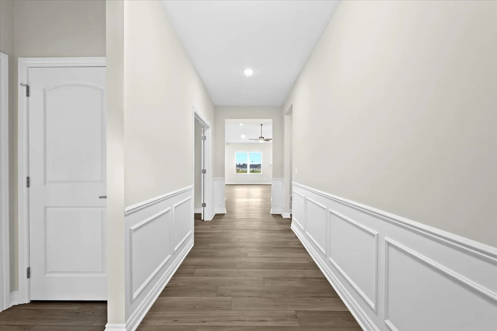
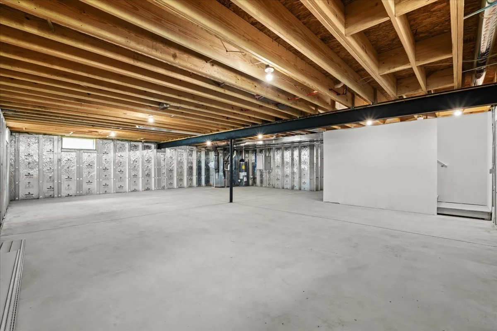
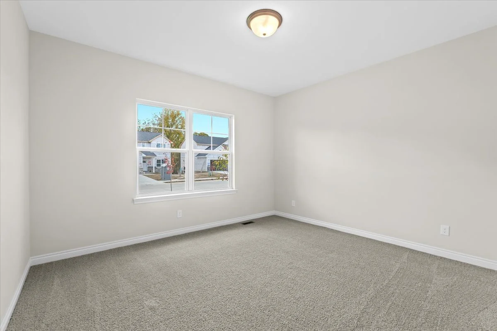
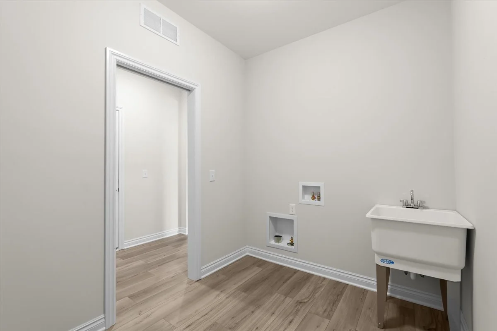
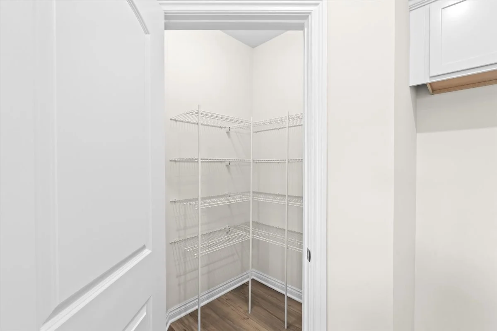
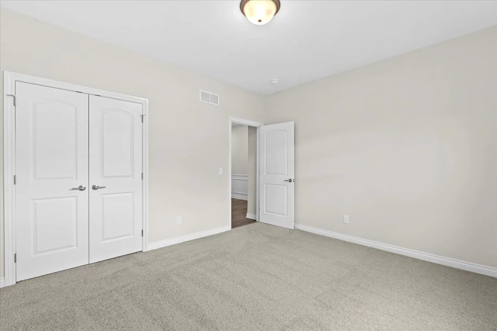
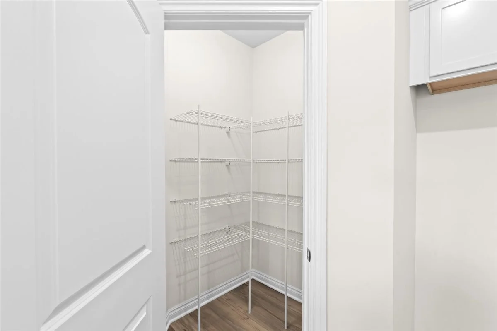
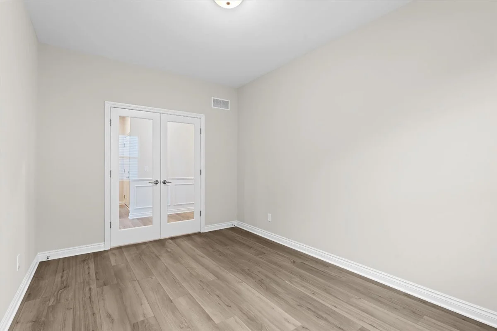
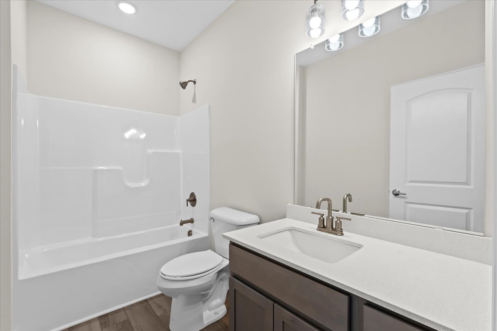
Welcome to the Prescott! This single-story floor plan is 1,840 square feet and features 2-3 bedrooms, 2 bathrooms and optional finished lower level that includes a finished rec. area and an additional bedroom and bathroom. A welcoming foyer leads you to the large open living room with tall, vaulted ceiling, kitchen and dining. Luxury vinyl plank is featured in the Foyer, Laundry, Kitchen and Dining. The kitchen features a large center island, quartz countertops, plenty of cabinets, and a walk-in pantry. kitchen selection options include staggered cabinets, crown molding, tile backsplash, quartz selections, under cabinet lighting and cabinet color choices. The large primary bedroom features a spacious walk-in closet and private bathroom with a quartz countertop vanity. The laundry/mudroom has convenient access to the primary suite. A deck and patio are optional along with multiple elevation options. Contact us for more details and information!
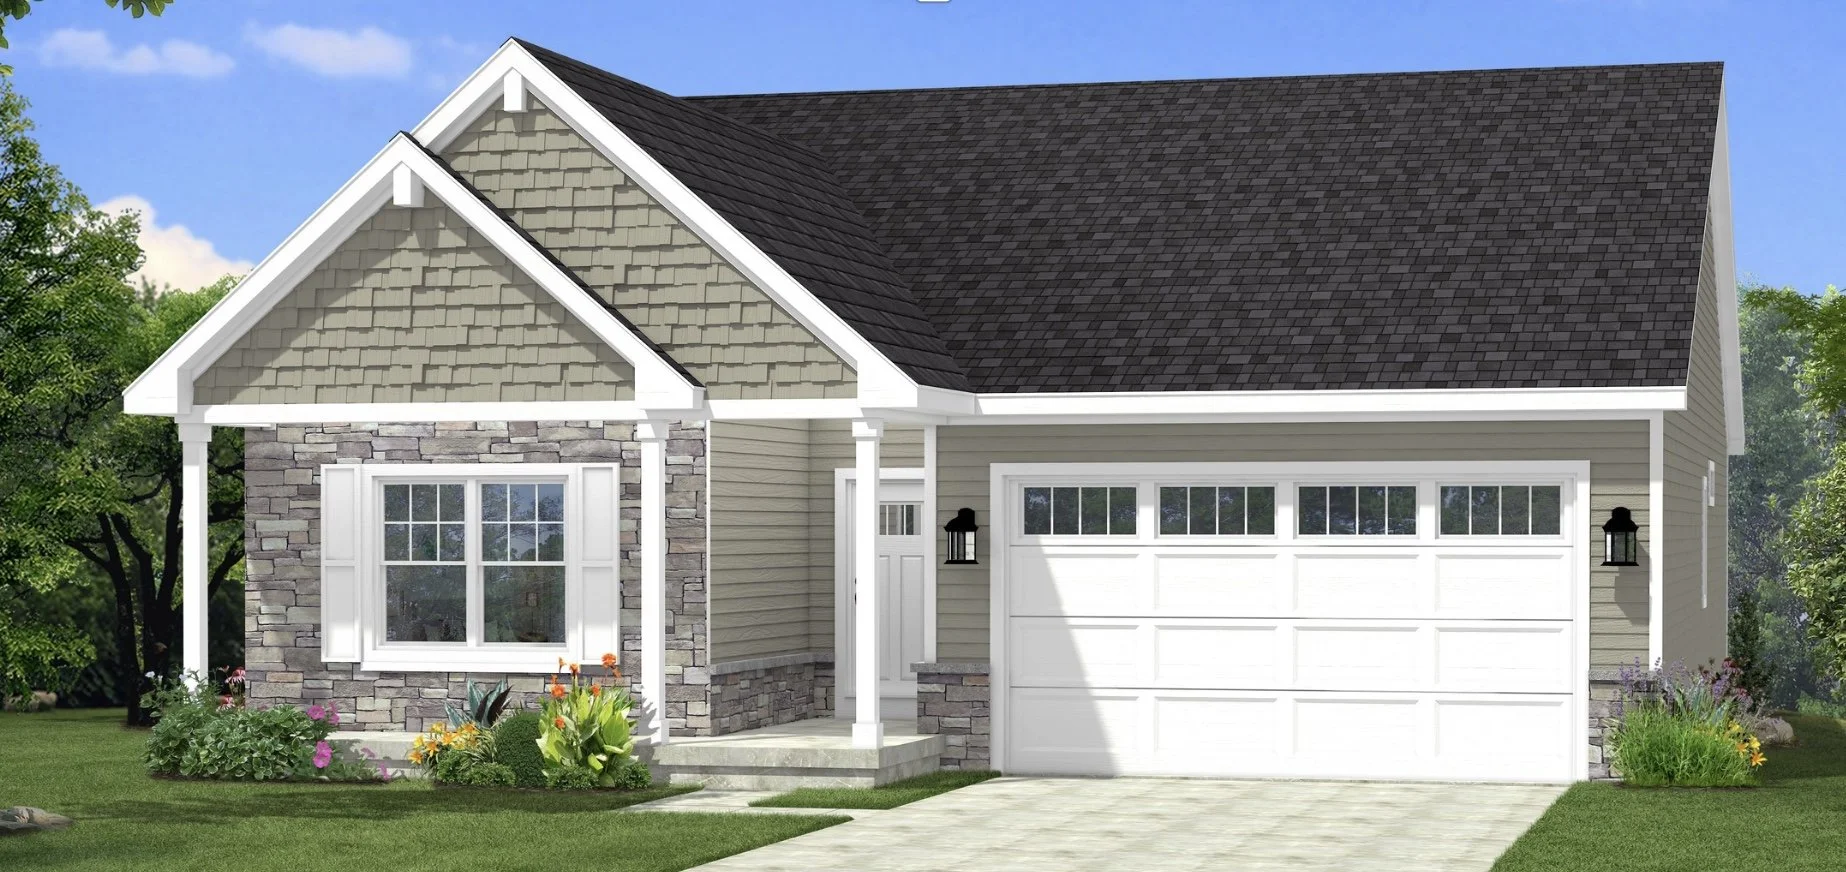
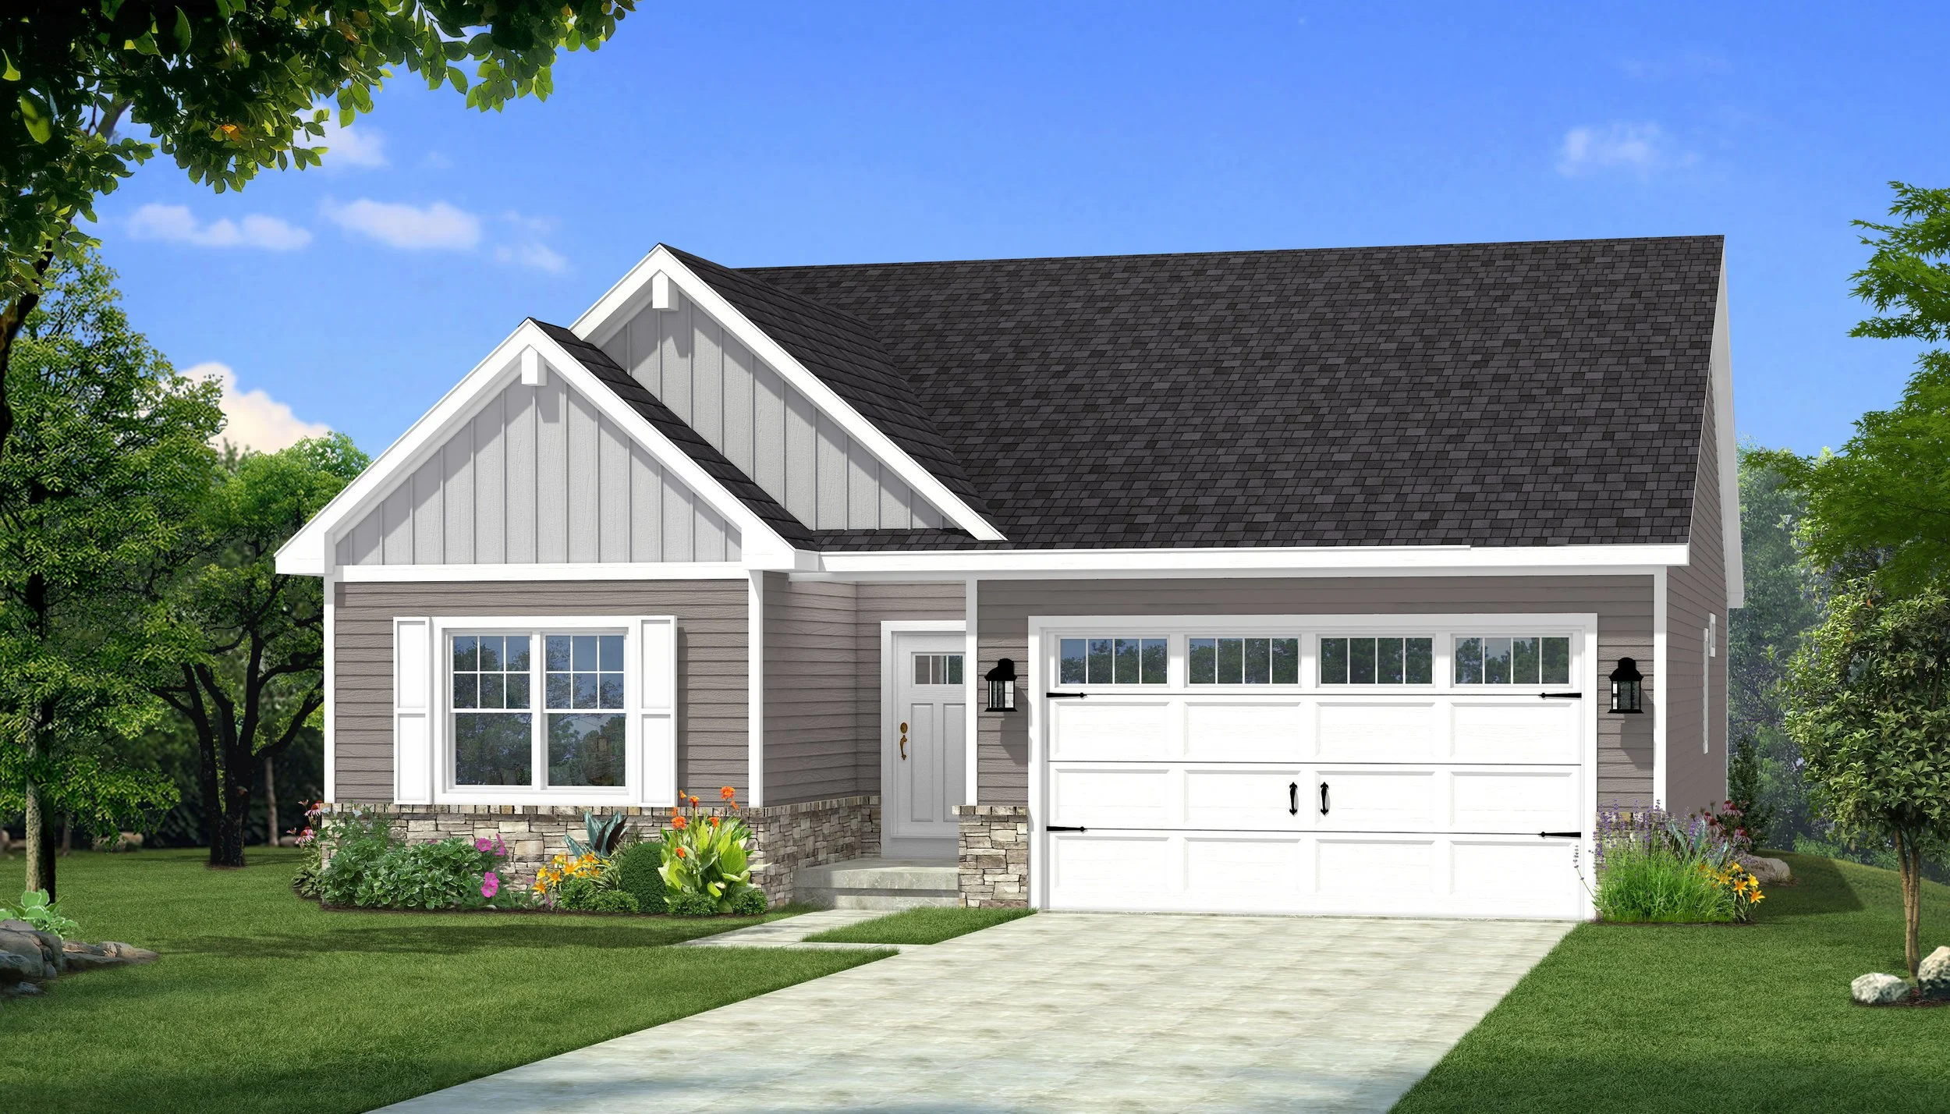
*Home rendering and photos may show upgraded options/selections. Details will vary from actual constructed home.
*Standard features, options and upgrades mentioned in the video are subject to change.
