The Linden
Under Construction
7041 Opfer Drive, Whitmore Lake,
48189 | Lot 19
$520,000
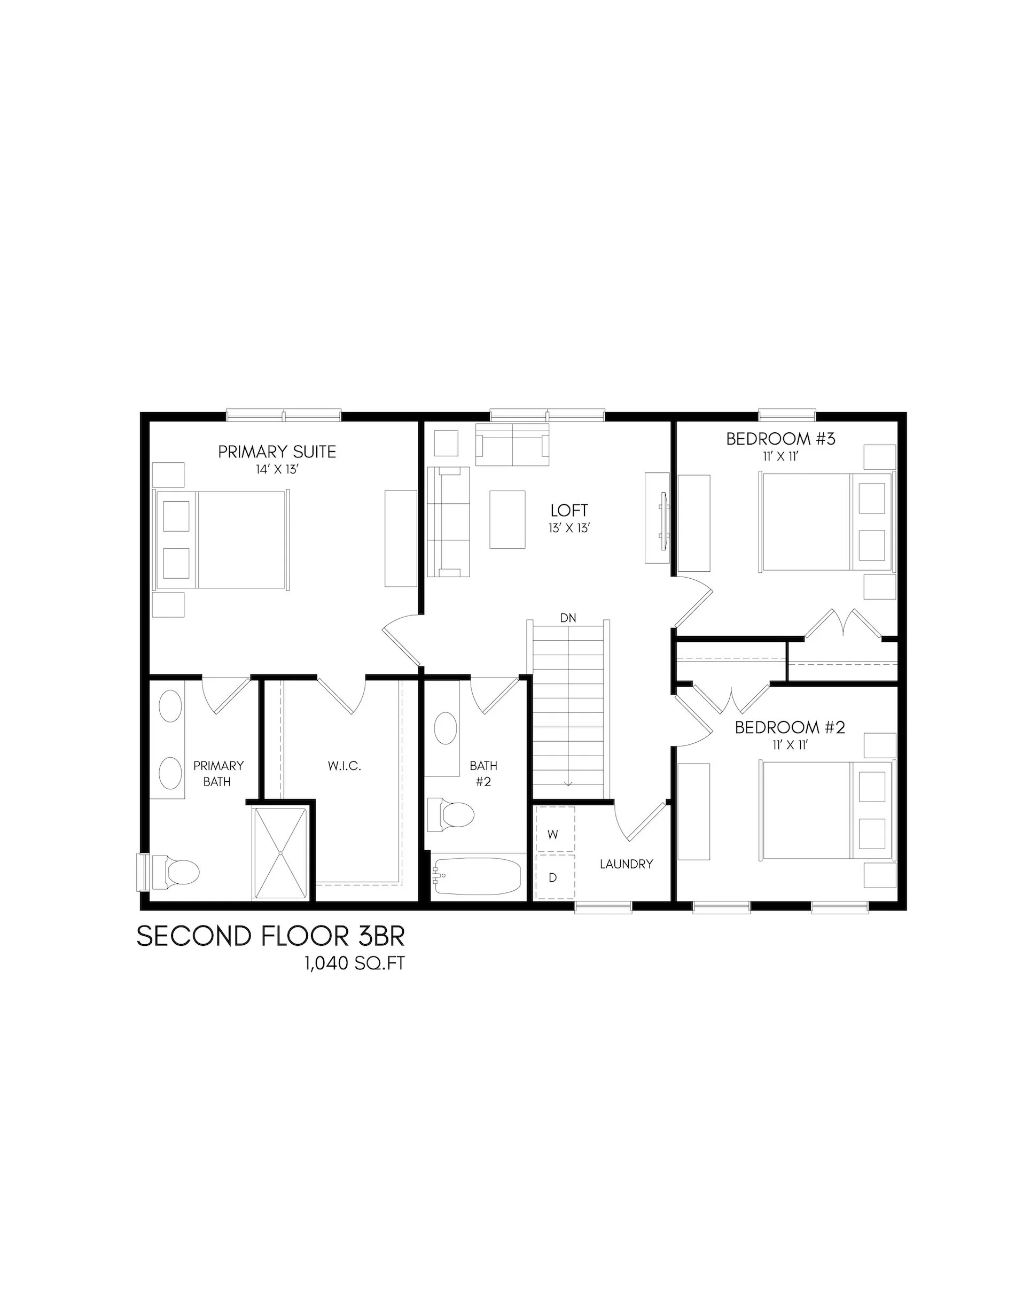
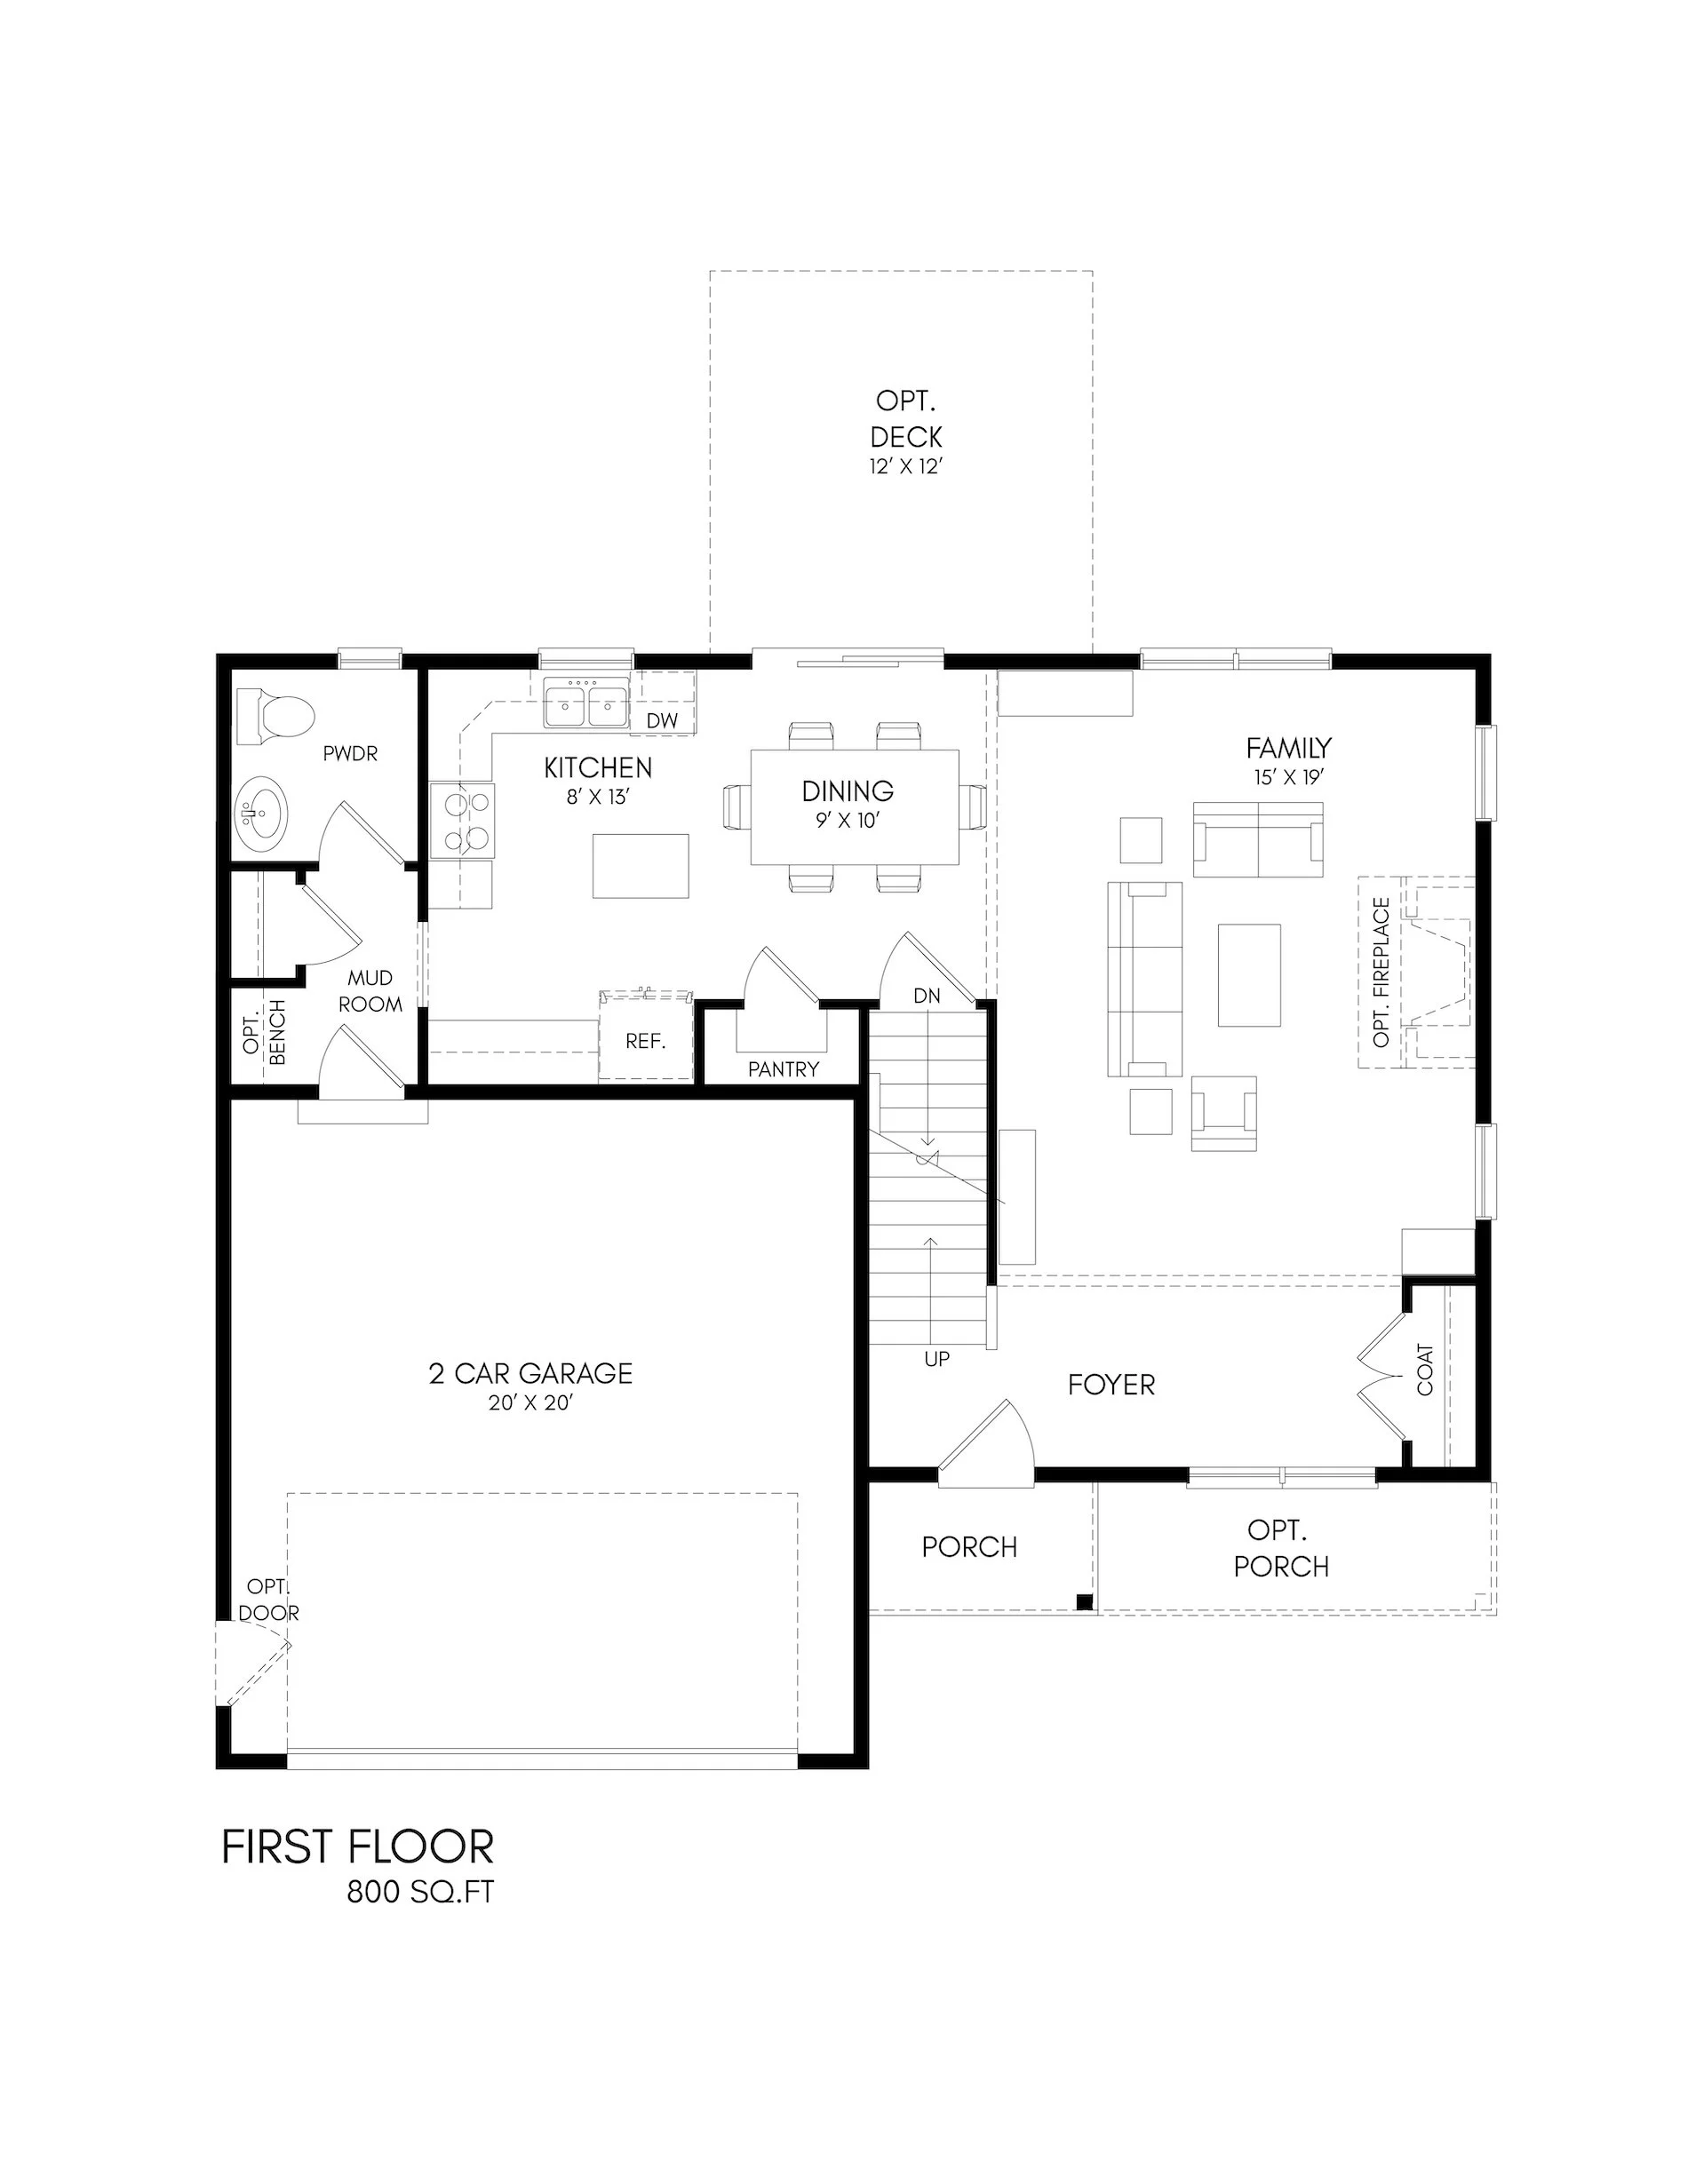
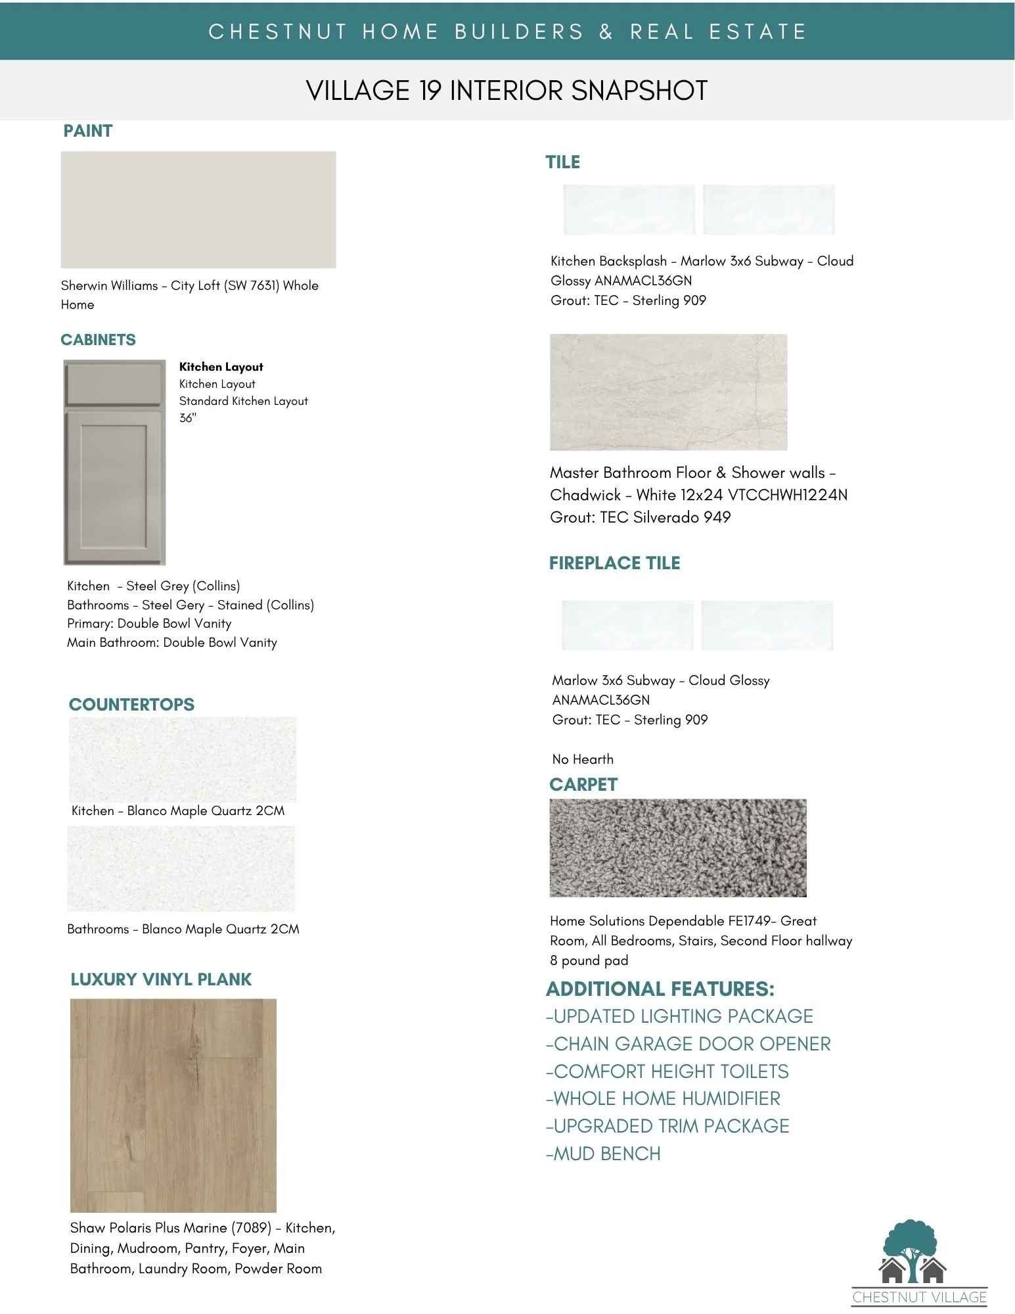
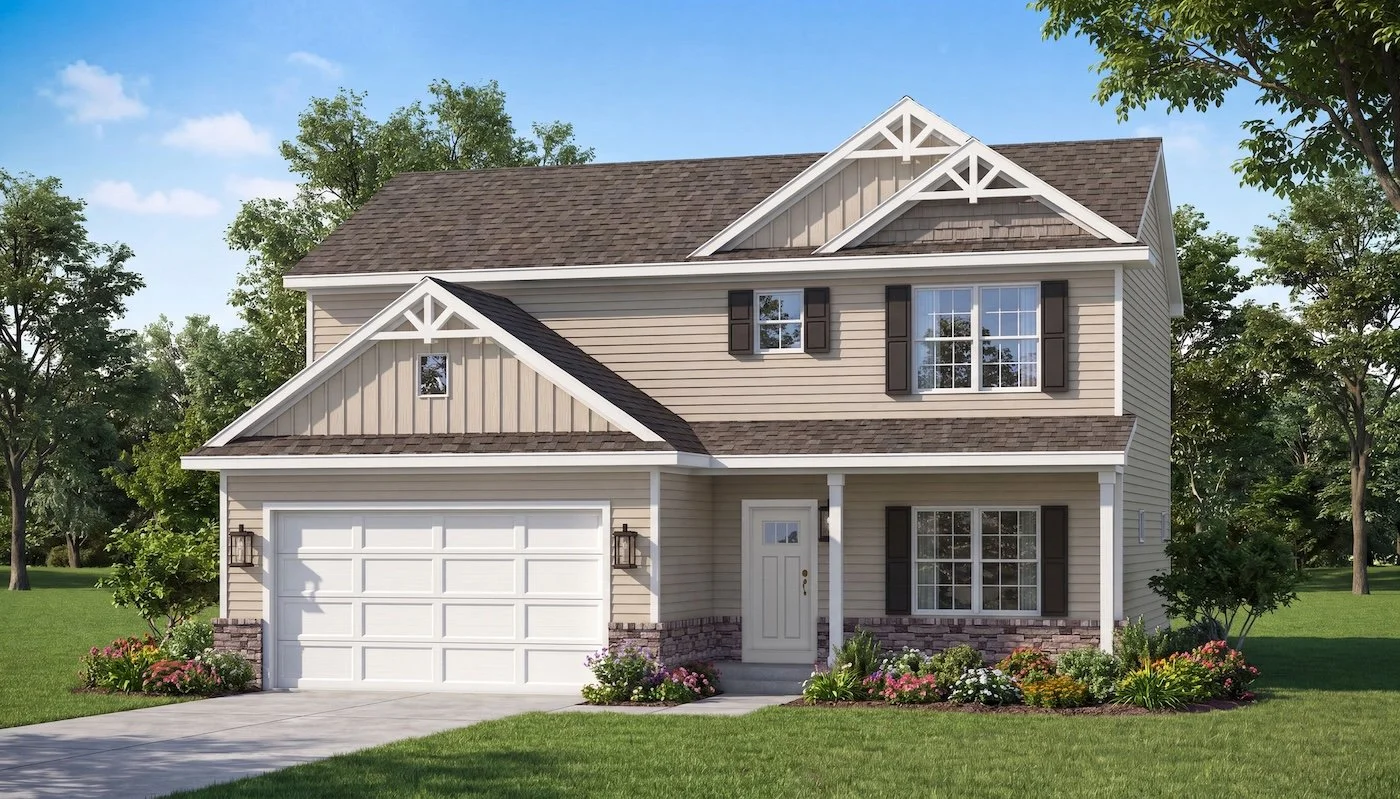
This 3-bedroom plus a loft, 2.5-bath Linden floor plan is located on a daylight lot with a sought after wooded review. This home has a great modern open-concept layout with a spacious great room, fireplace, and quartz countertops throughout the home! Large living room area just off the foyer. Located right off the garage is a functional mudroom, a built-in bench and powder room. Enjoy outdoor living on the deck with stairs overlooking the wooded backyard view. Additional features include an enhanced lighting package, upgraded trim throughout and stainless steel appliances. Built using Superior Wall foundation system which is pre-insulated creating a more comfortable lower level, stronger than traditional poured foundations, studs already in place, ready to finish and so much more.