
The Franklin
$466,000
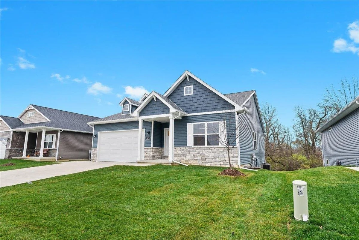
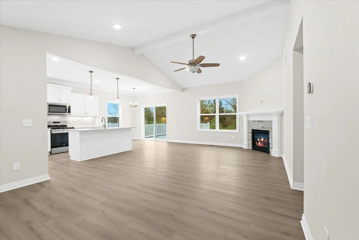
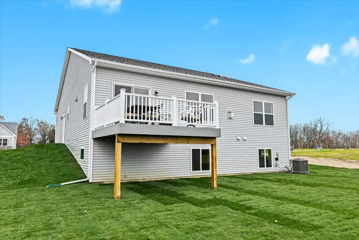
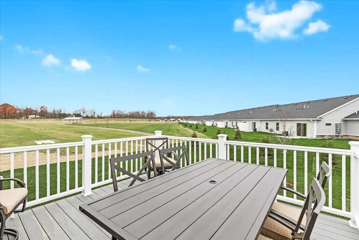
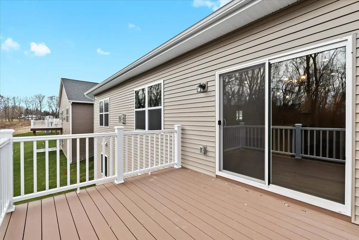
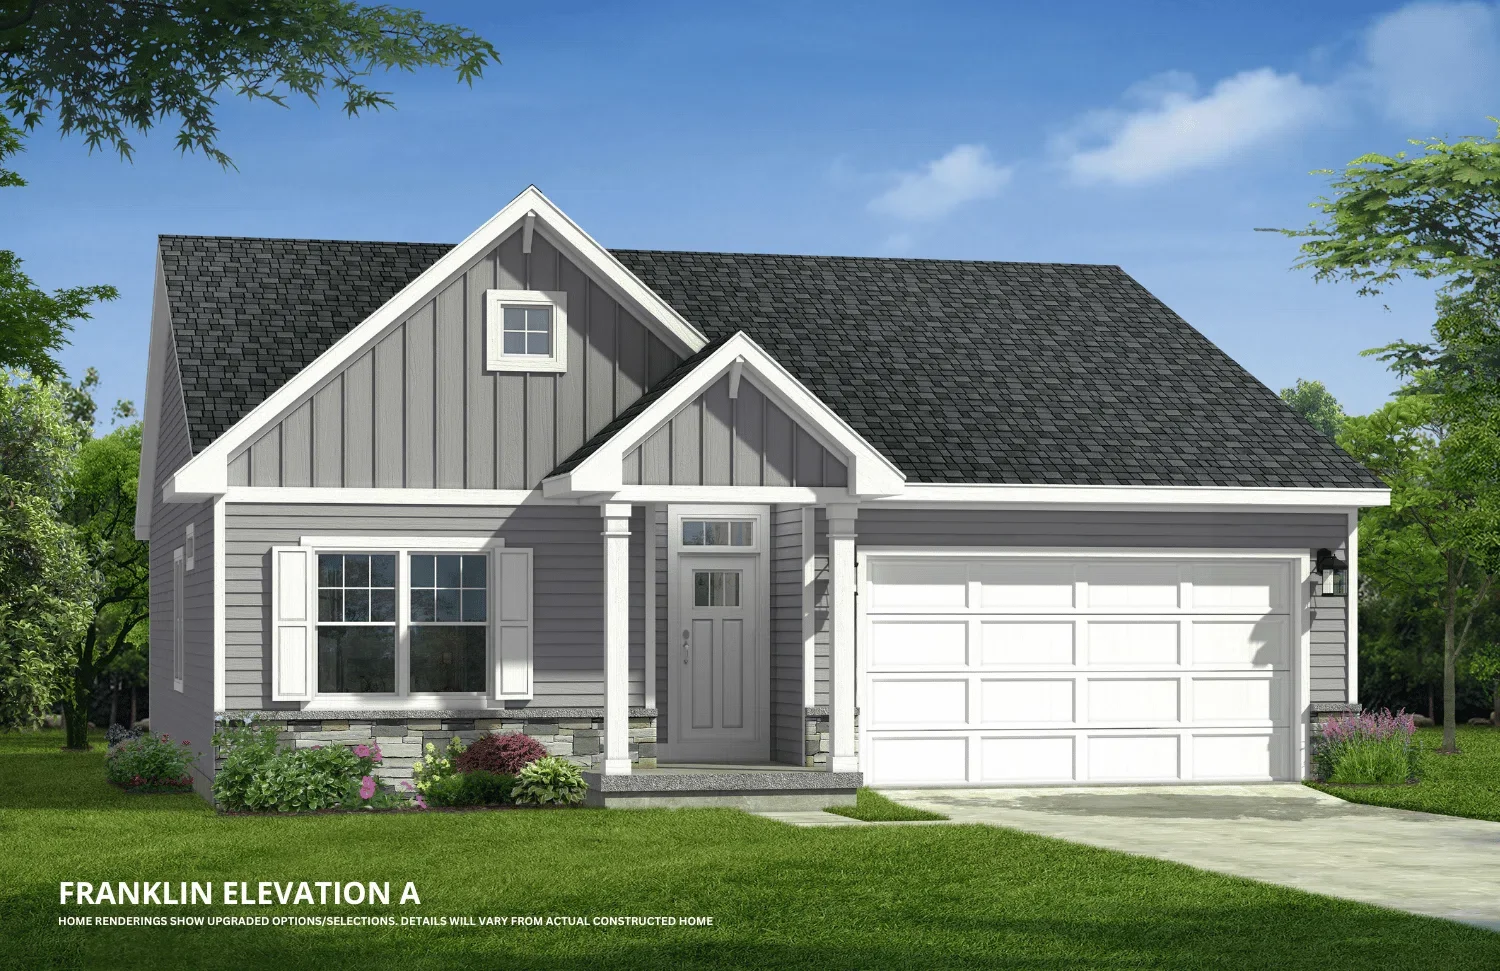
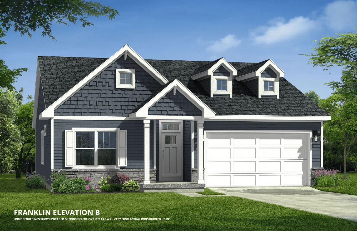
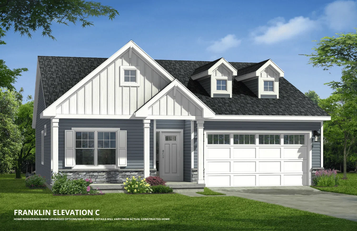
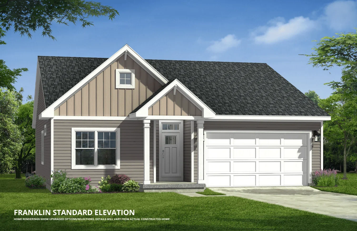
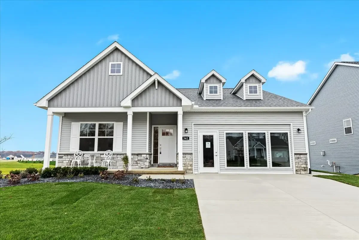
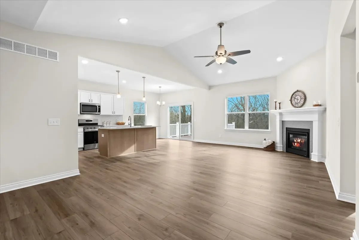
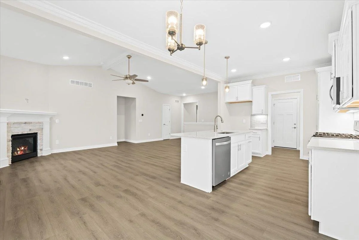
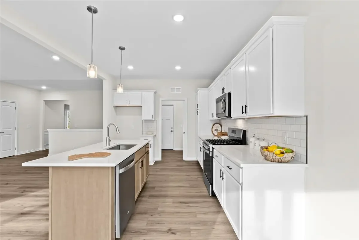
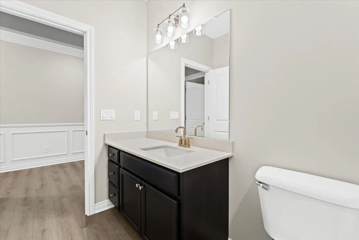
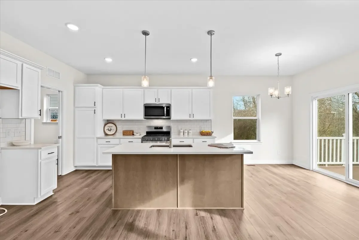
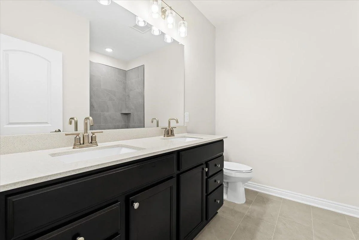
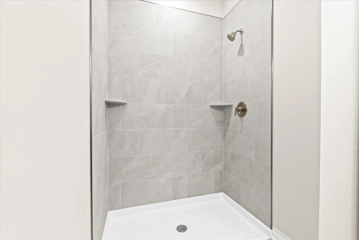
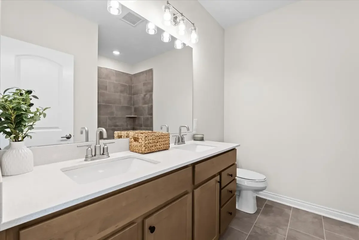
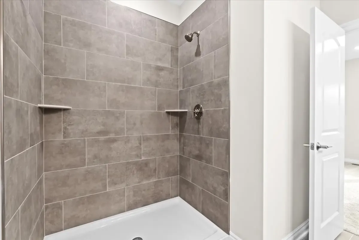
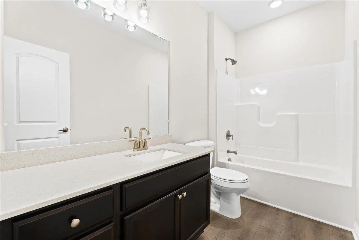
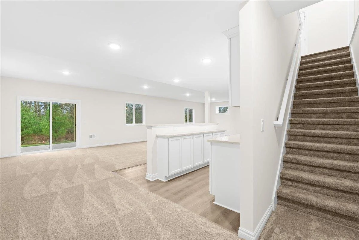
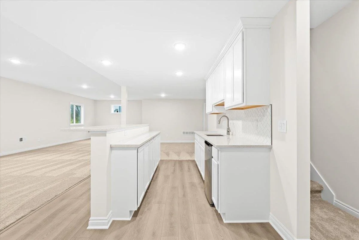
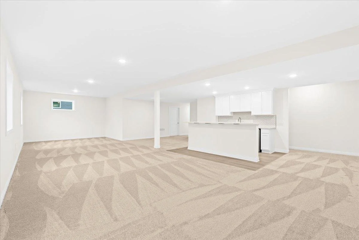
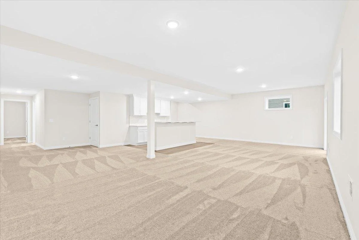
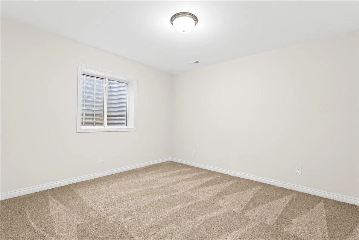
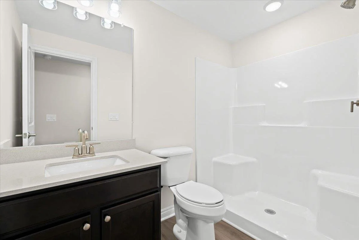
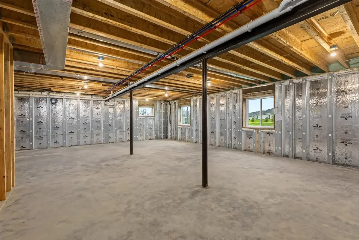
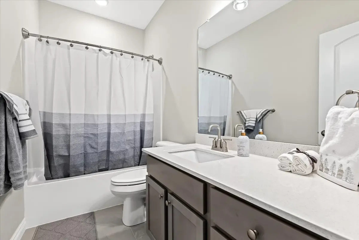
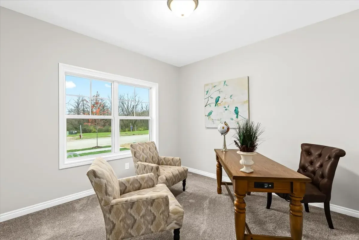
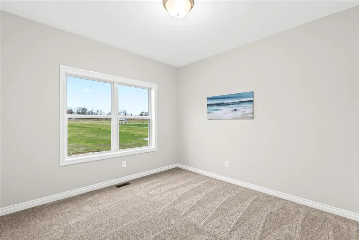
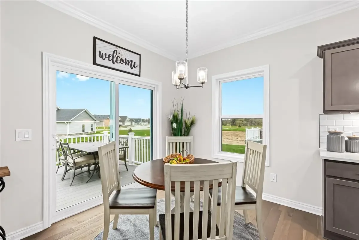
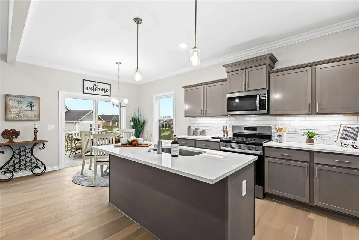
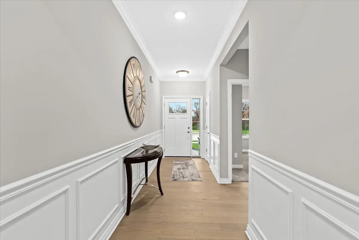
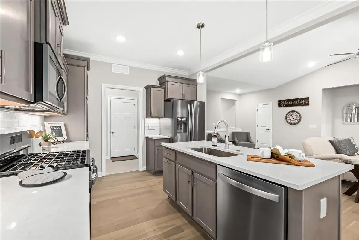
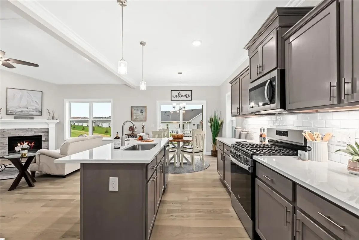
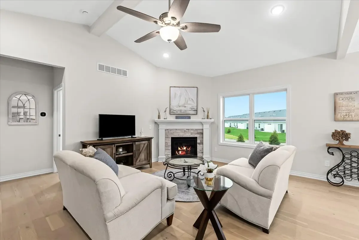
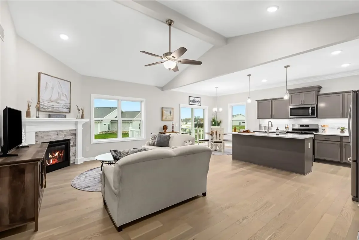
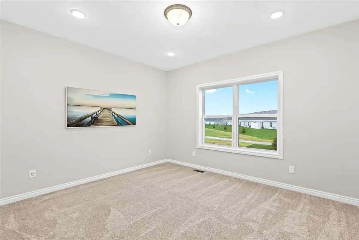
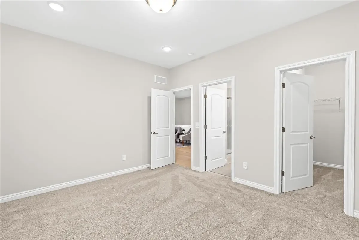
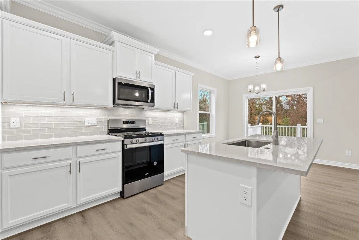
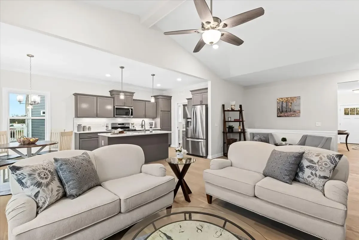
Welcome to the Franklin! This floor plan is 1,538 square feet and features 3 bedrooms, 2 bathrooms, and an optional finished lower level that includes a recreation area and an additional bedroom and bathroom. A welcoming foyer leads you to the large open living room with a tall vaulted ceiling, kitchen, and dining area. Luxury vinyl plank is featured in the foyer, laundry, kitchen, and dining areas. The kitchen includes a large center island, pantry, quartz countertops, and more. There are plenty of kitchen options including staggered cabinets, crown molding, tile backsplash, quartz selections, under-cabinet lighting, and cabinet color choices. The large primary bedroom features a spacious walk-in closet and a private bathroom with a quartz countertop vanity. The laundry/mudroom is conveniently located just off the garage. A deck and patio are optional, along with multiple elevation options. Contact us for more details and information!
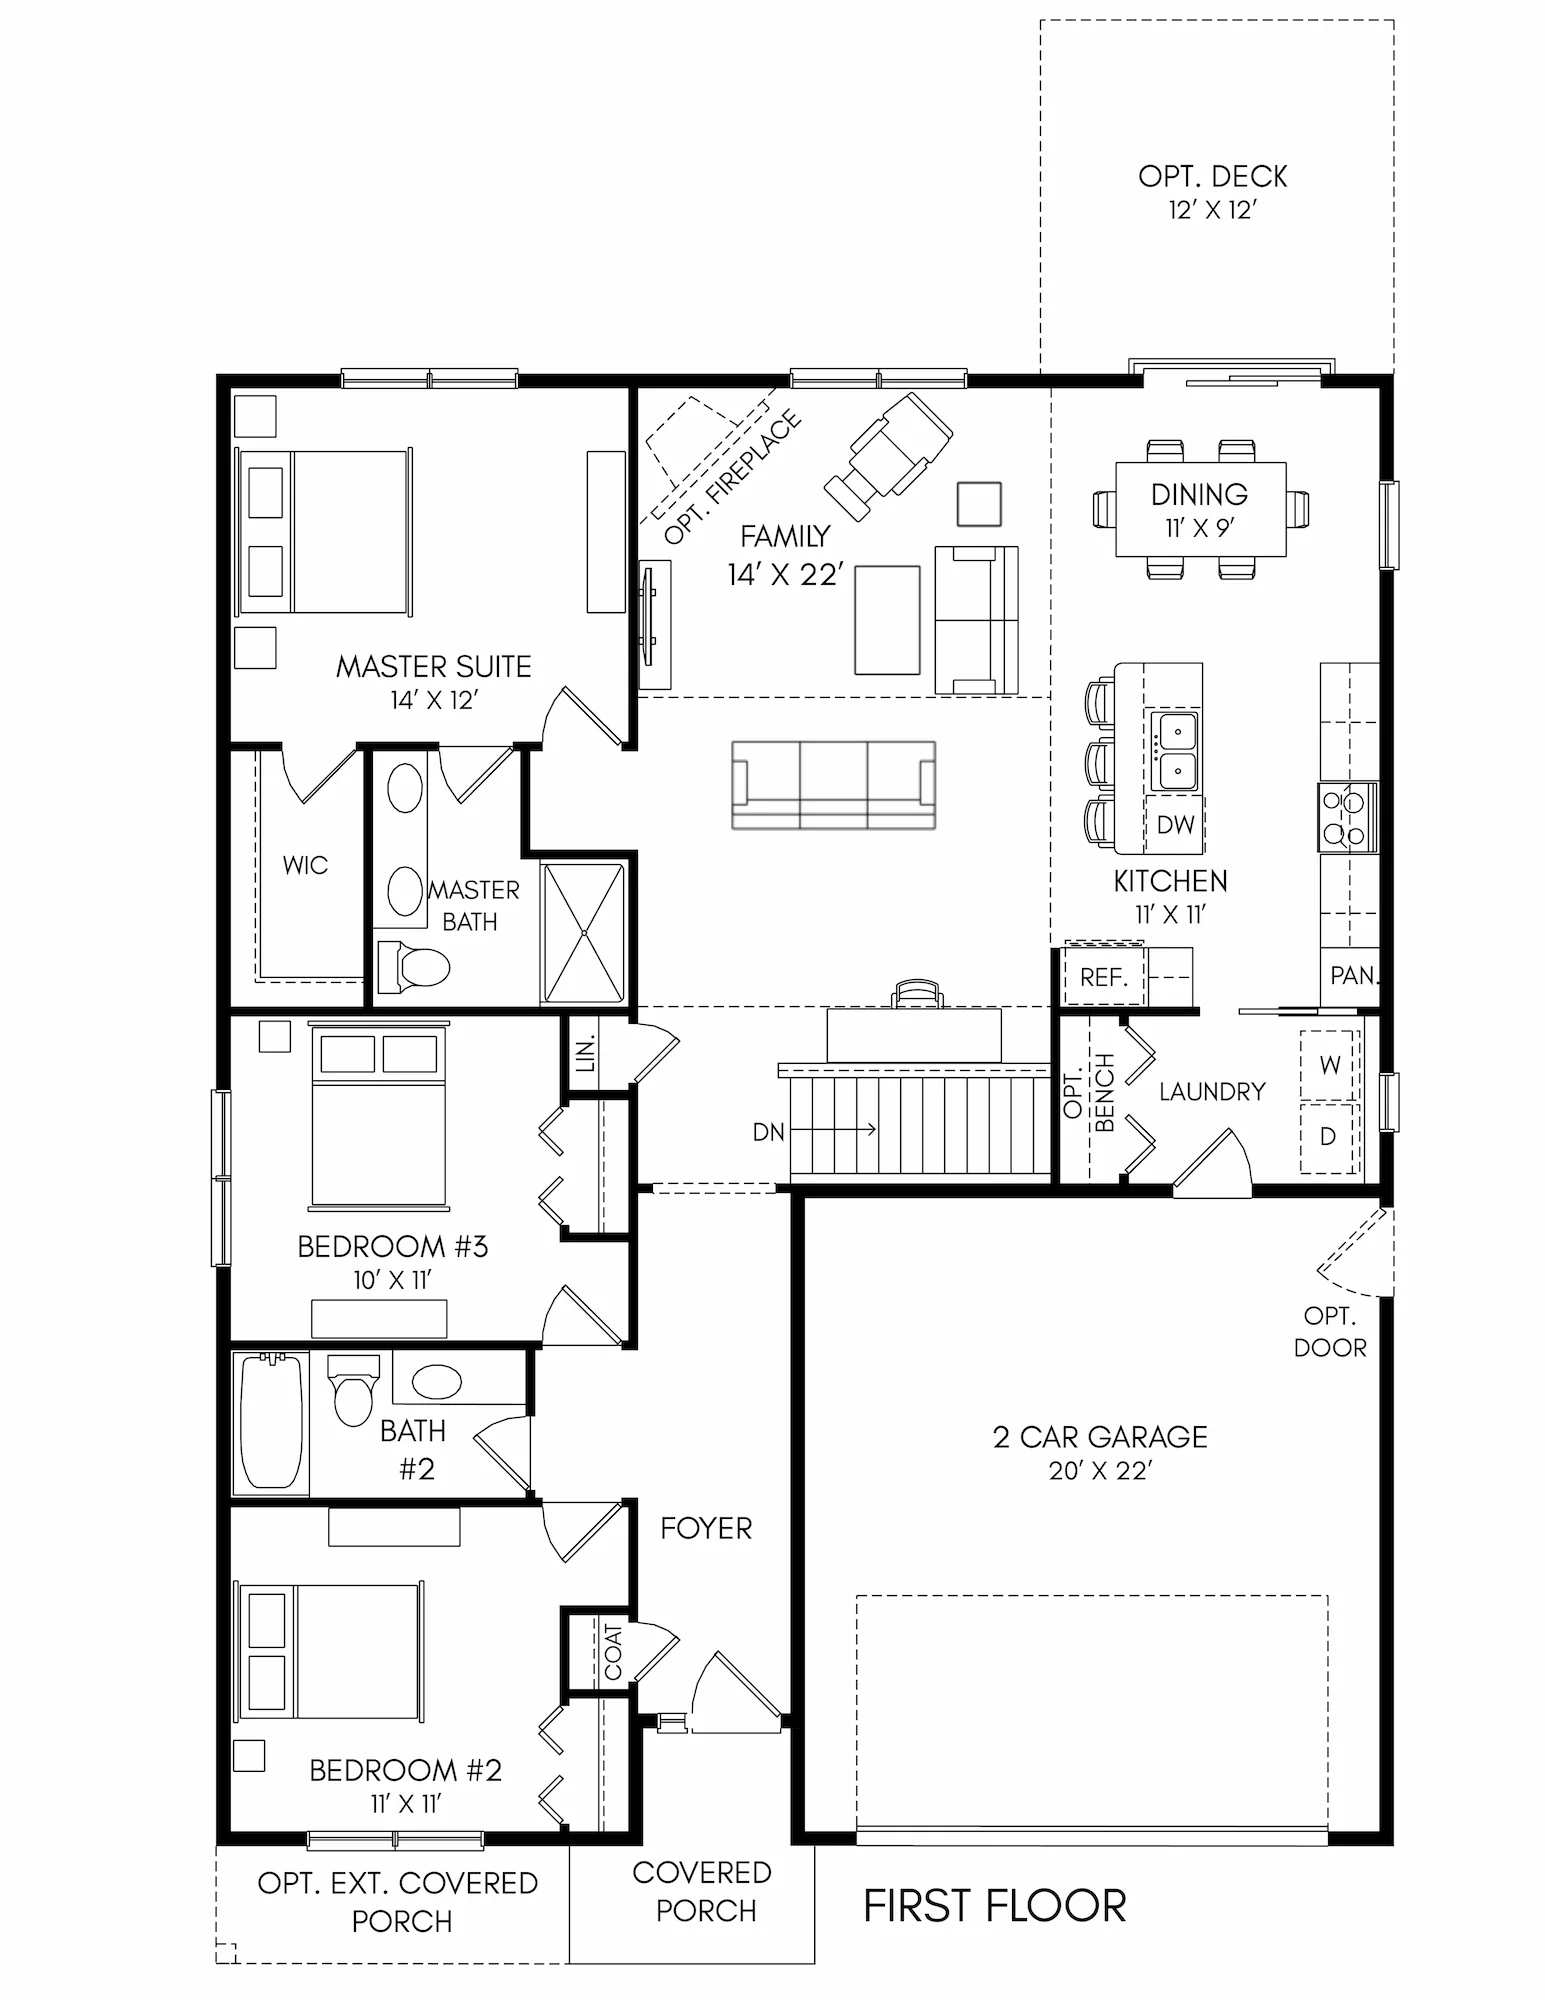
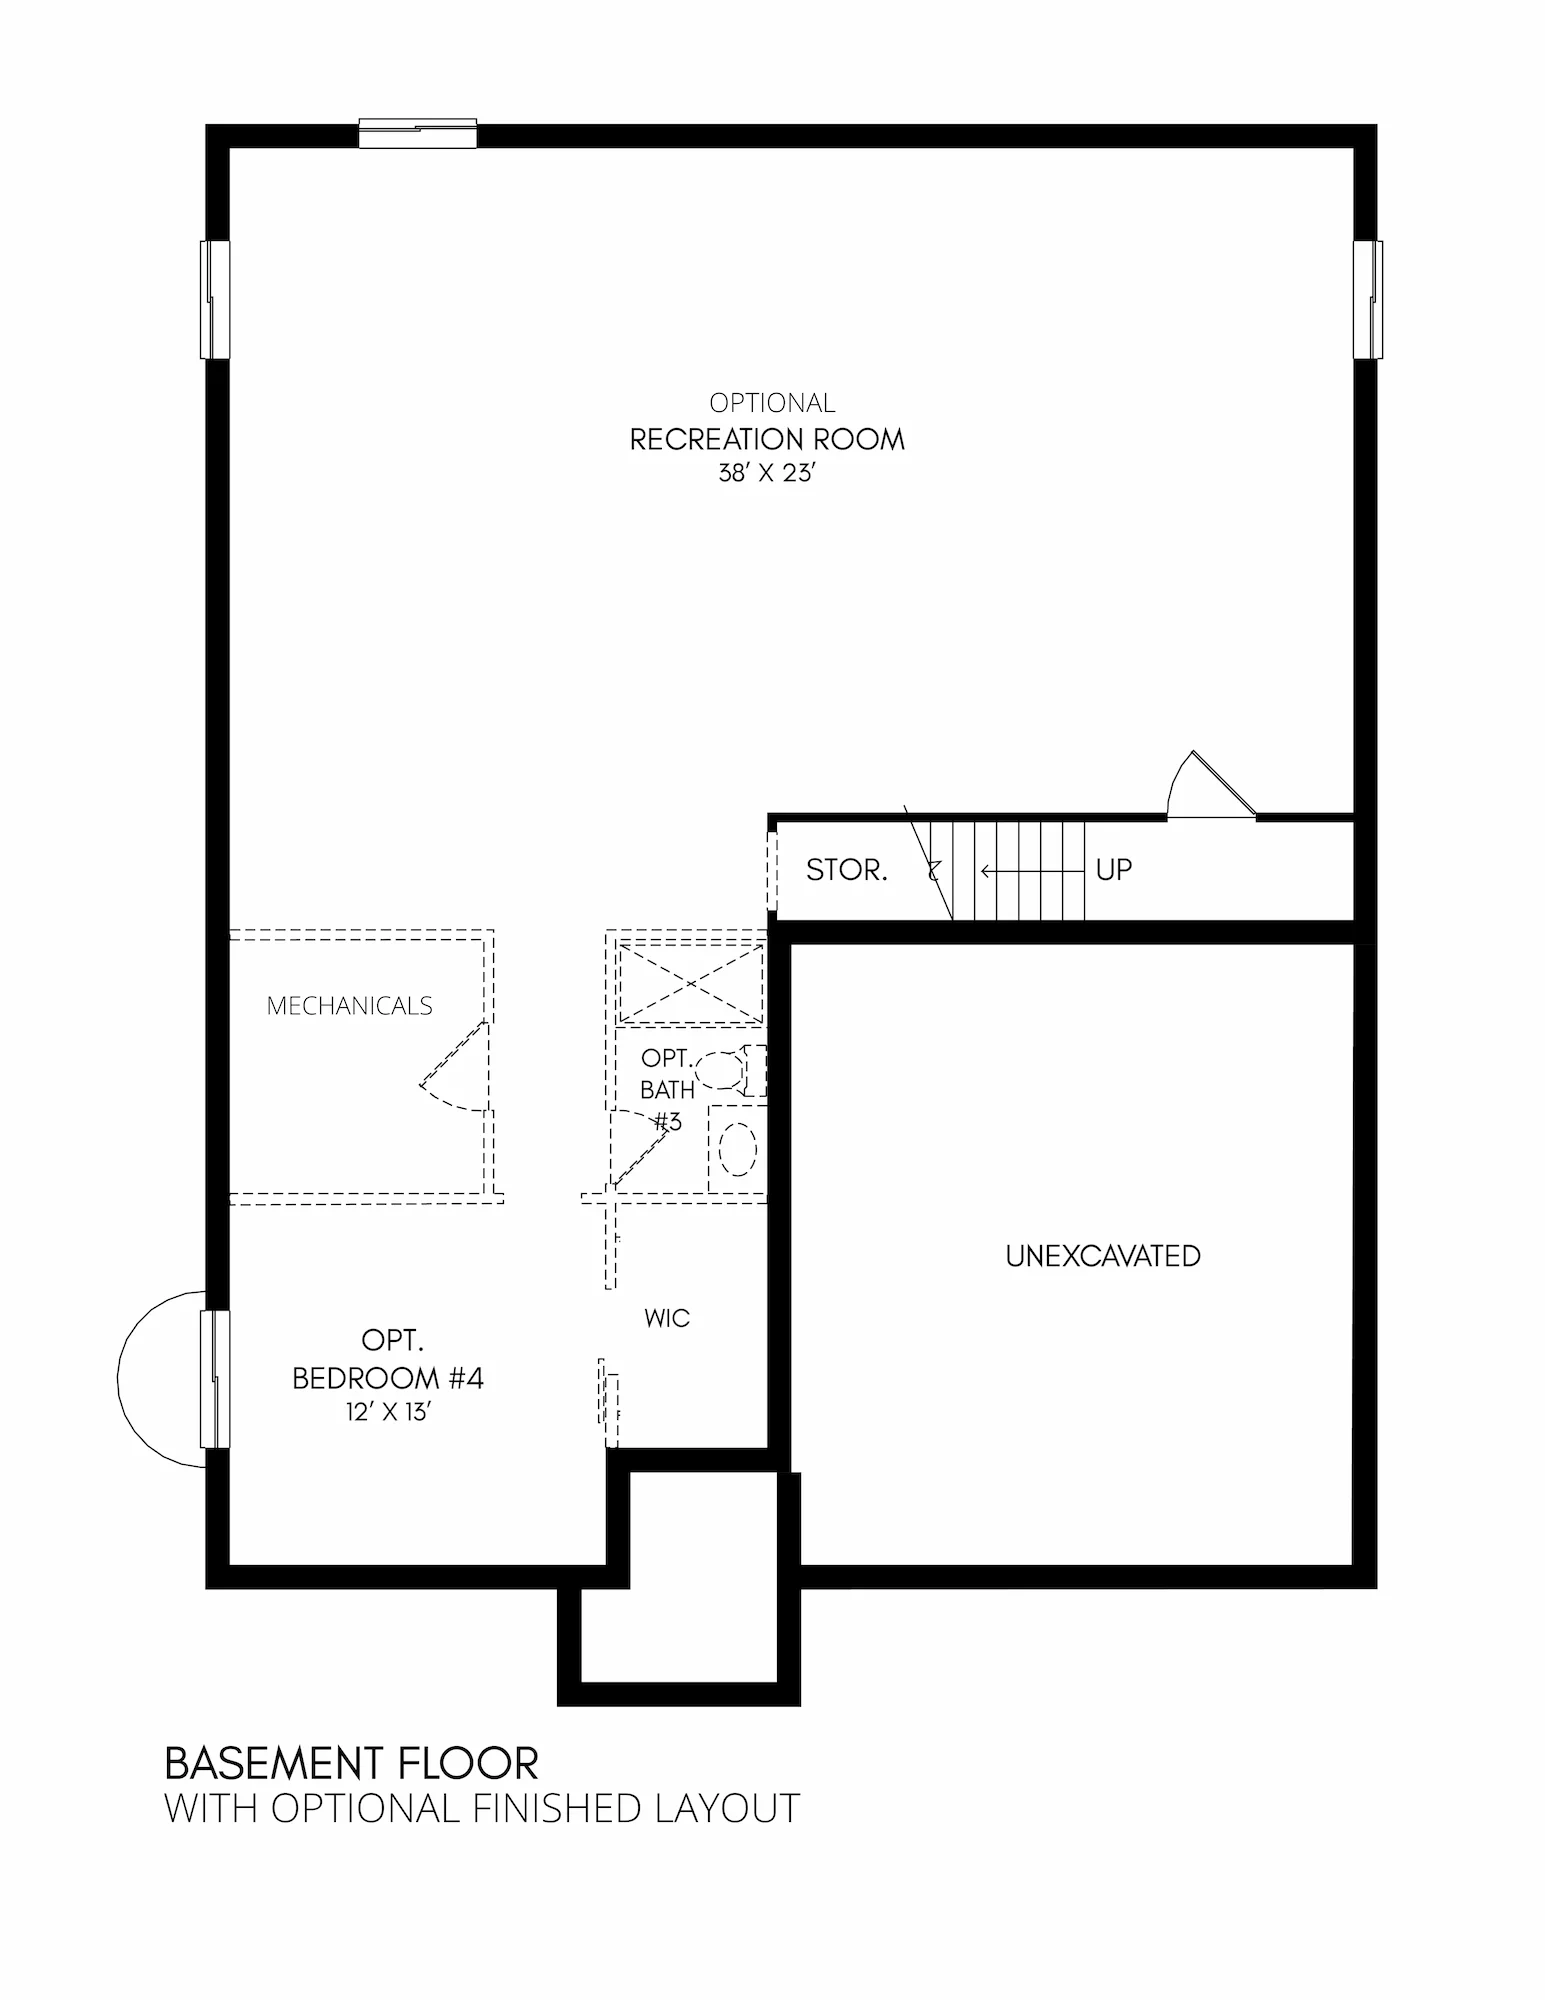
*Home rendering and photos may show upgraded options/selections. Details will vary from actual constructed home.
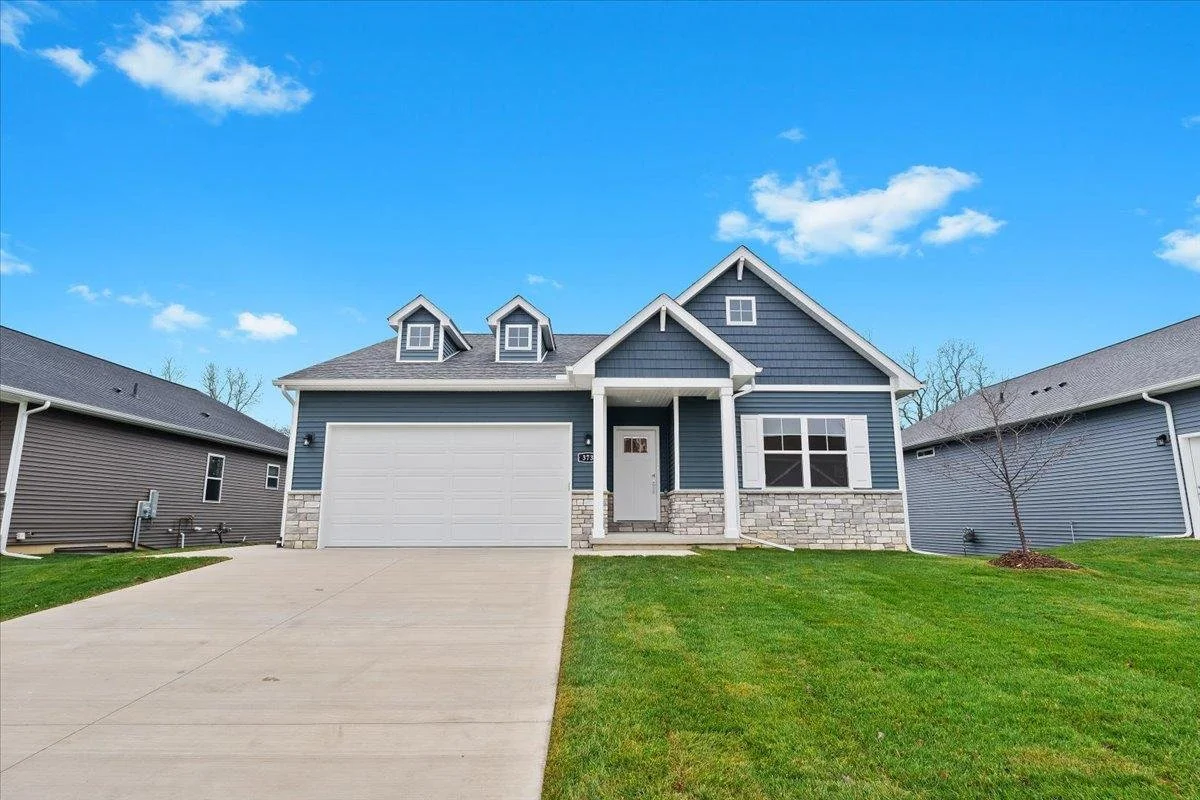
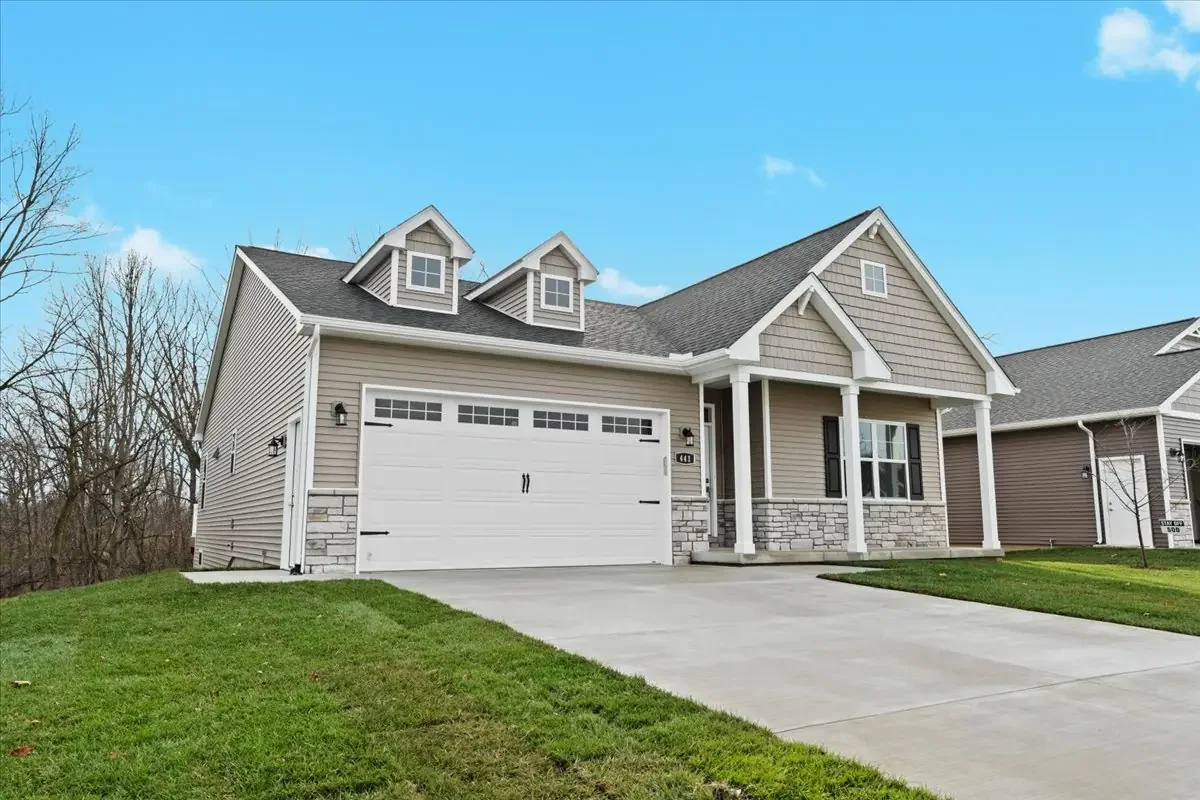
*Standard features, options and upgrades mentioned in the video are subject to change.
