
Find your new home at
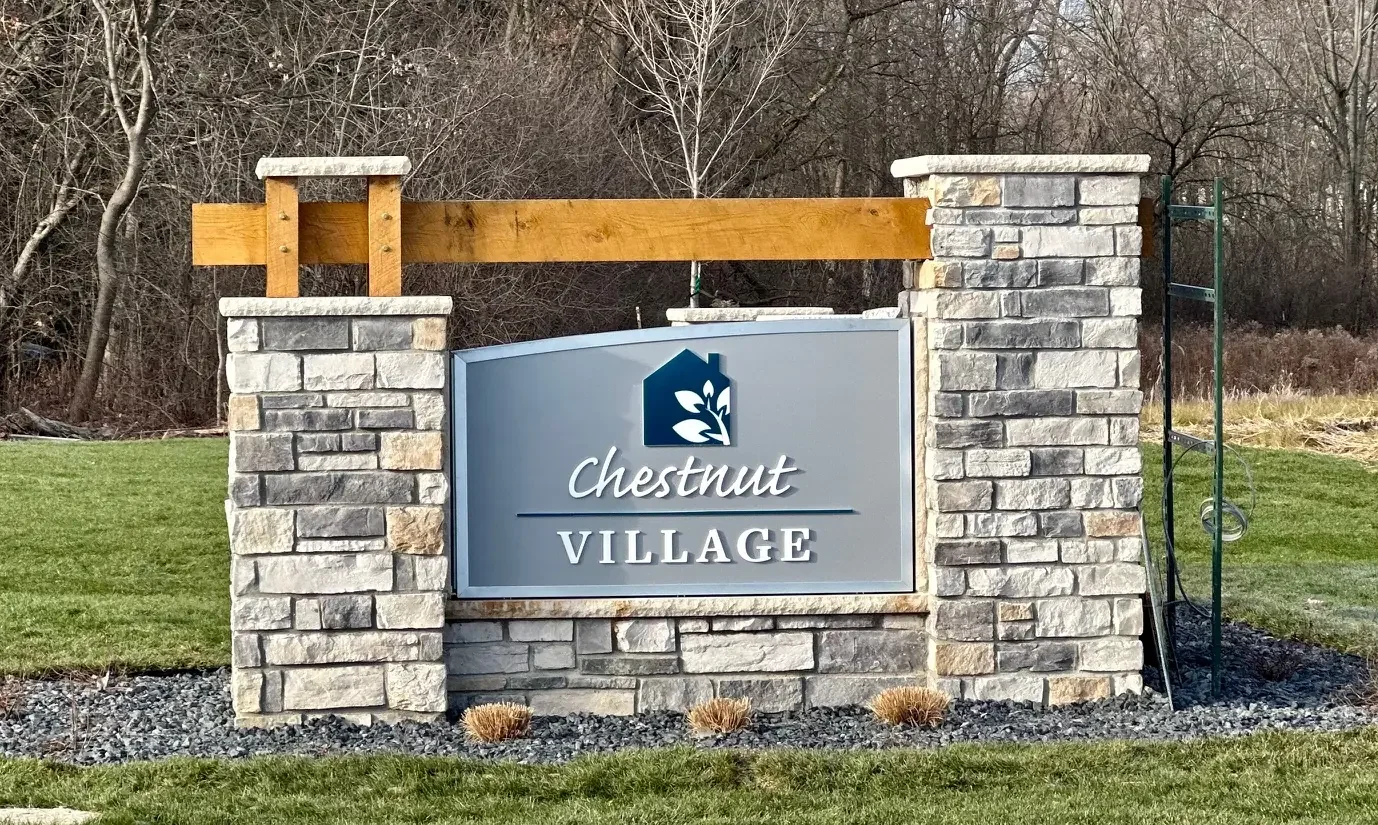
Chestnut Village
Build sites available. Schedule your tour today!
Enjoy Community Living at Its Best
Discover the vibrant community life at Chestnut Village, where relaxation and recreation await around every corner. From our scenic walking trails and park pavilion to amenities like our fenced dog park and athletic field, there’s something for everyone. Whether you’re taking a leisurely stroll or joining neighbors for community events, Chestnut Village offers a welcoming environment that feels like home from day one.
Now offering self guided tours!
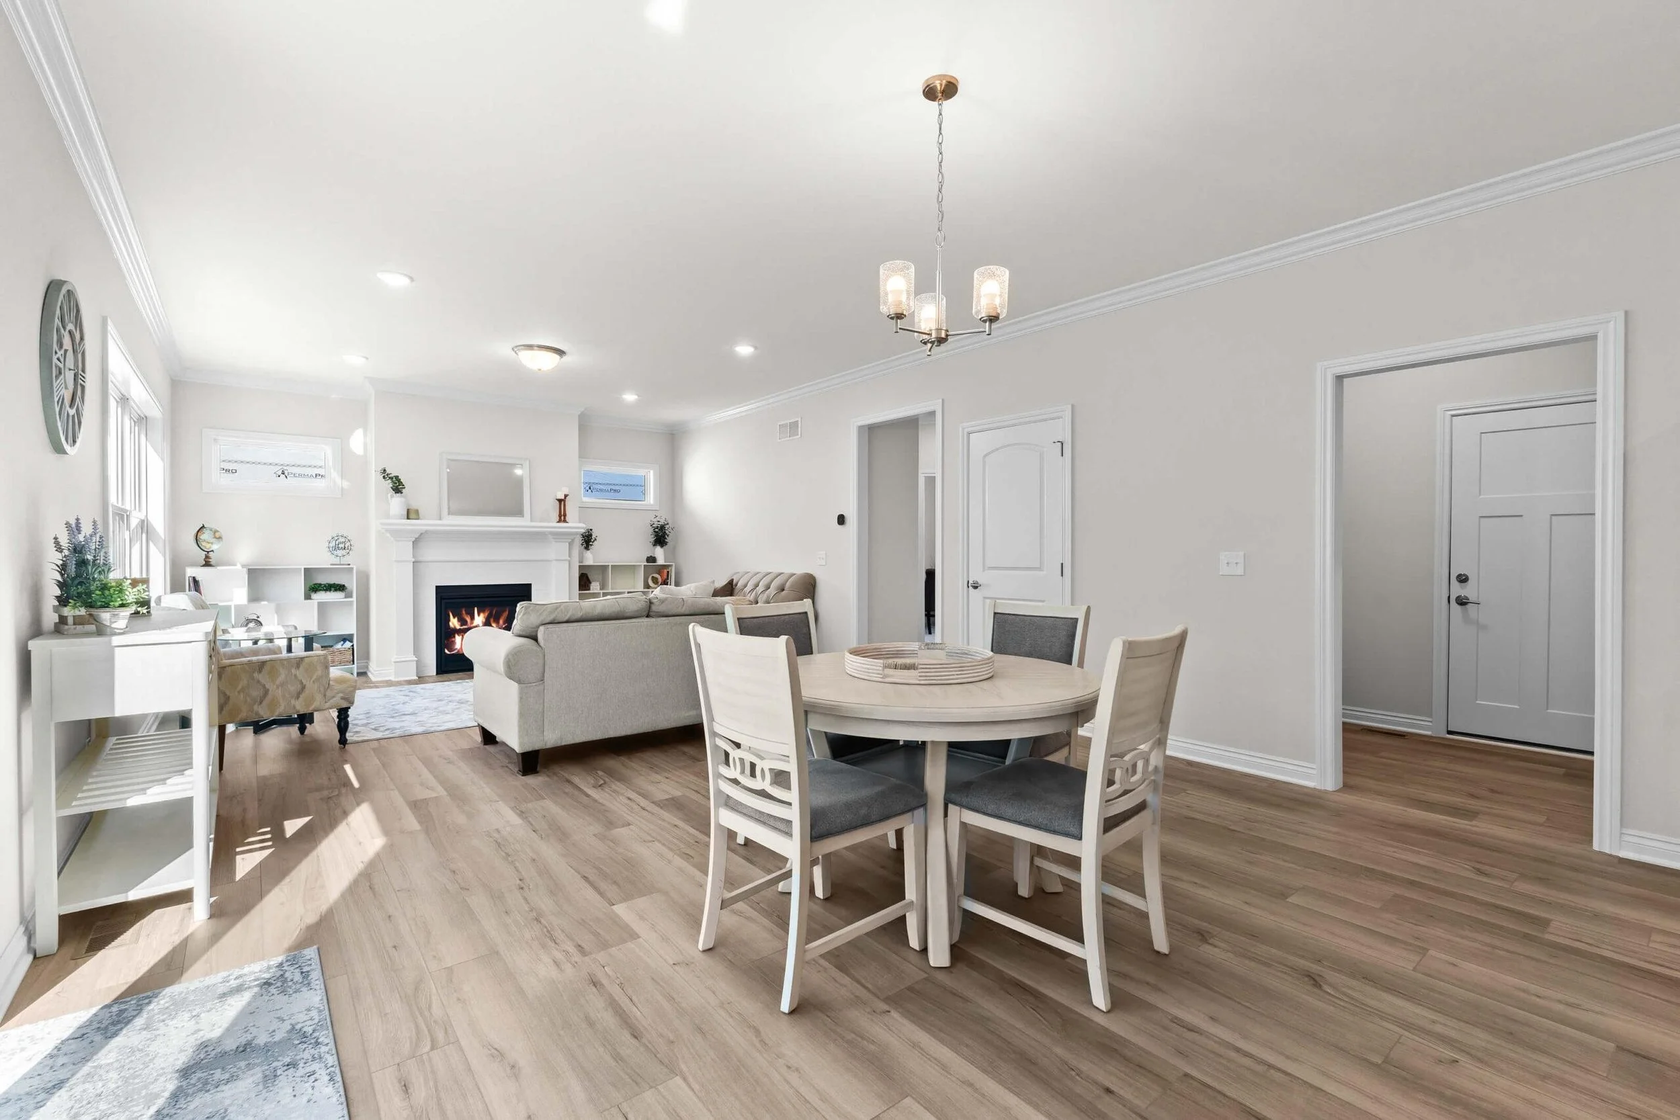
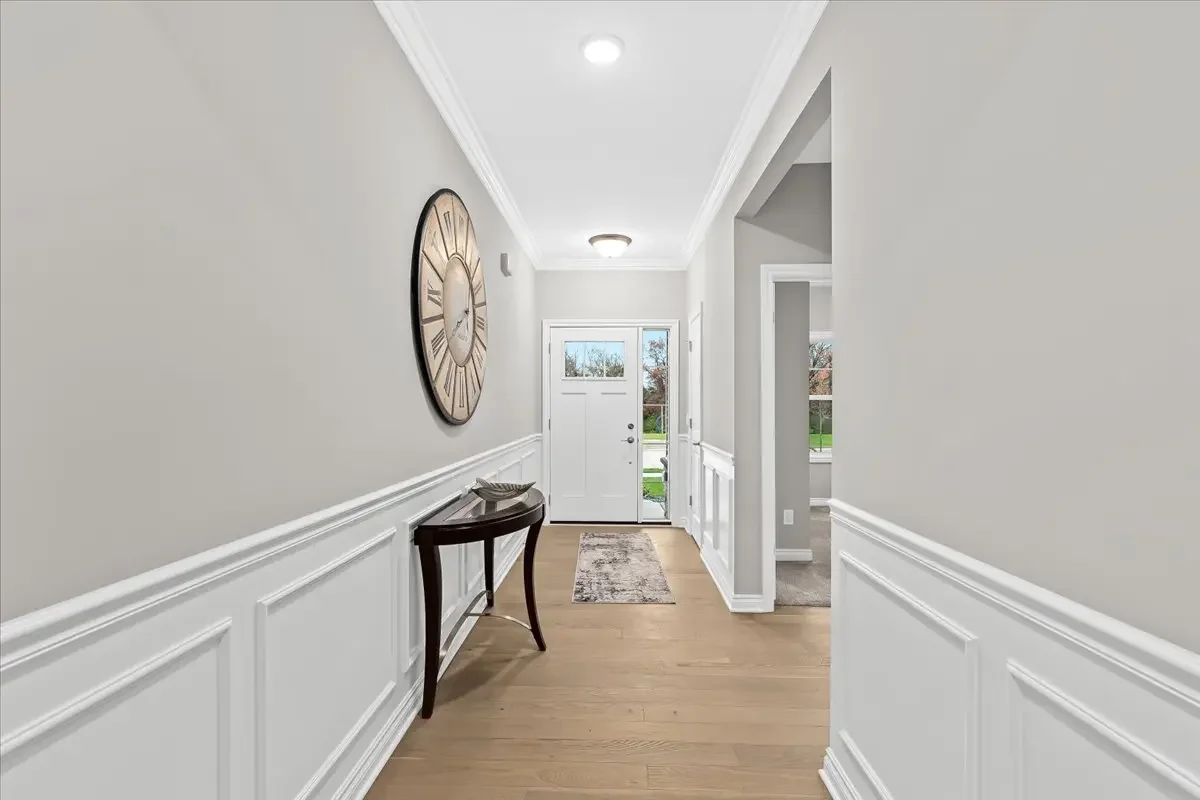
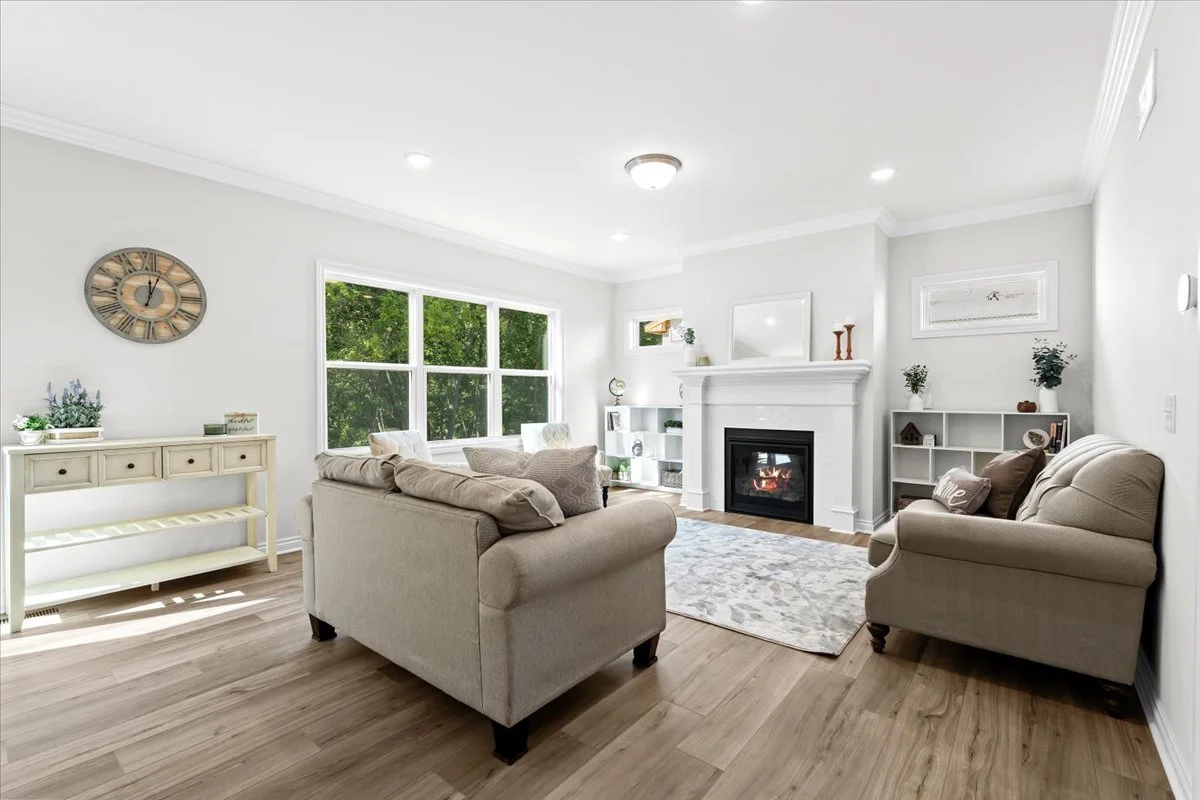
Tour our model in private, based on your own schedule by using the link below.
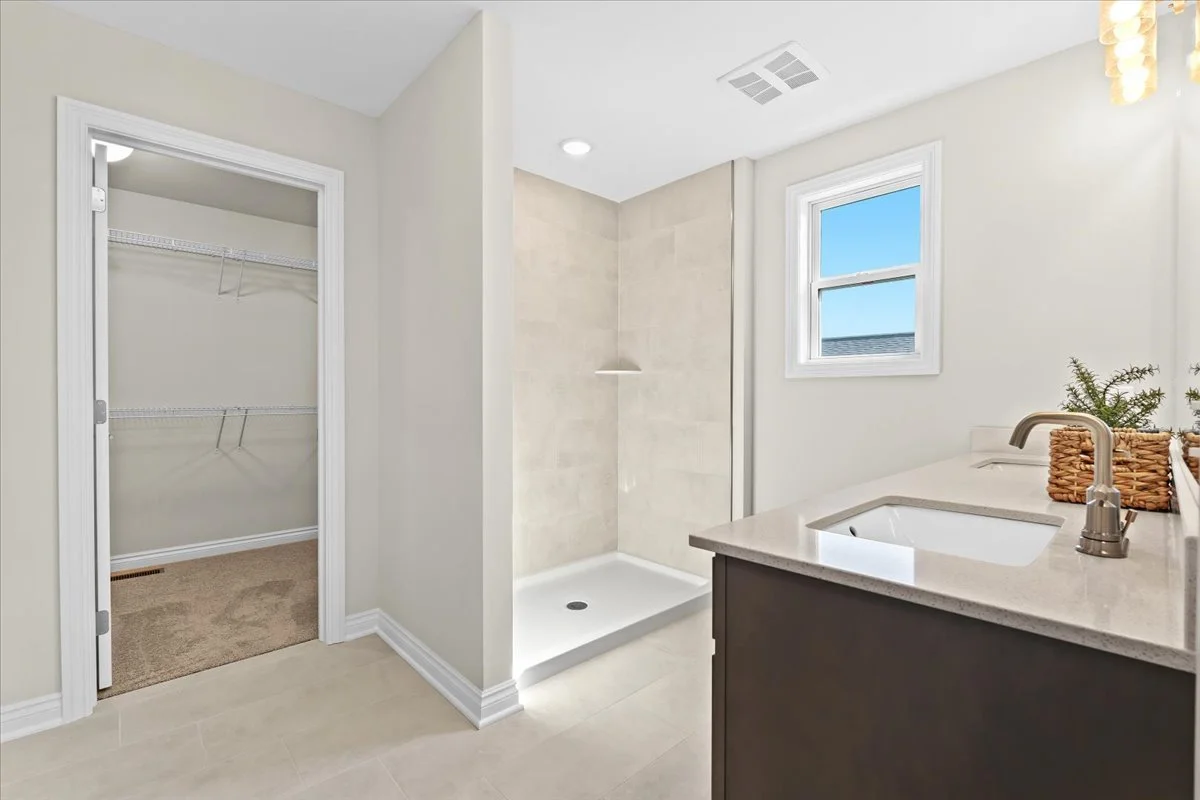
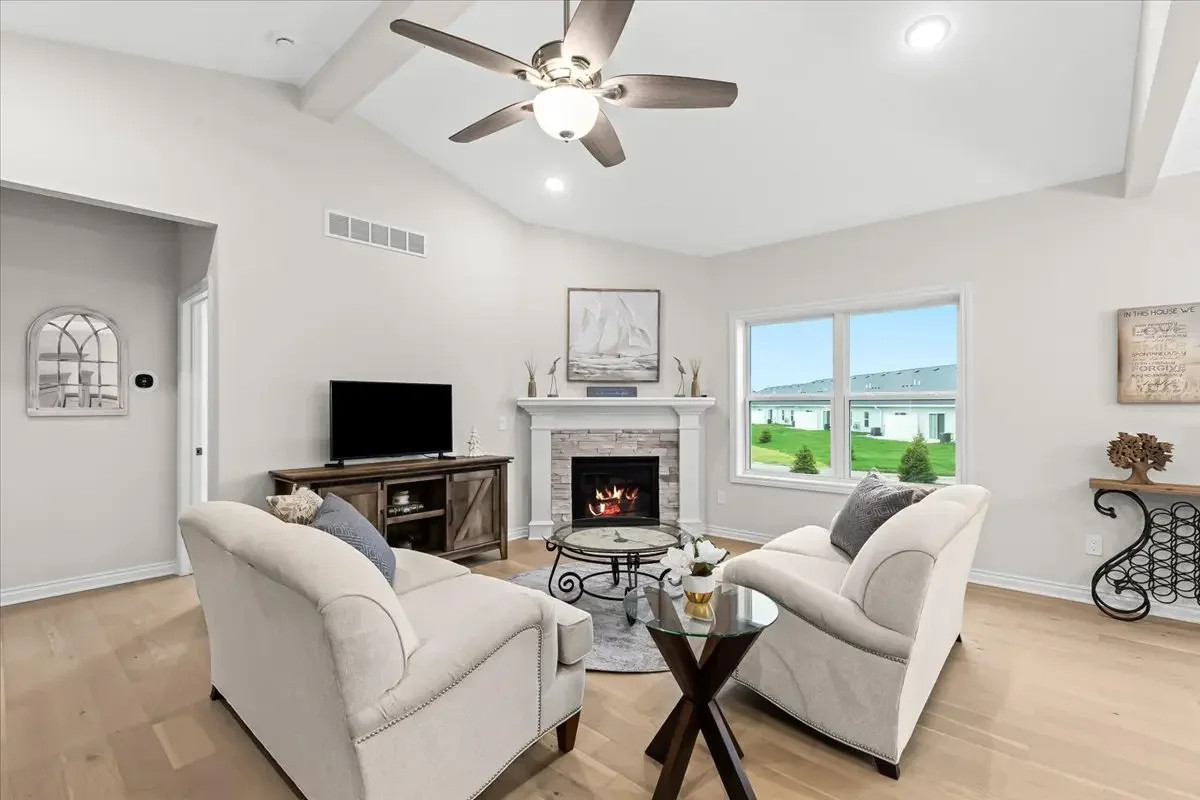
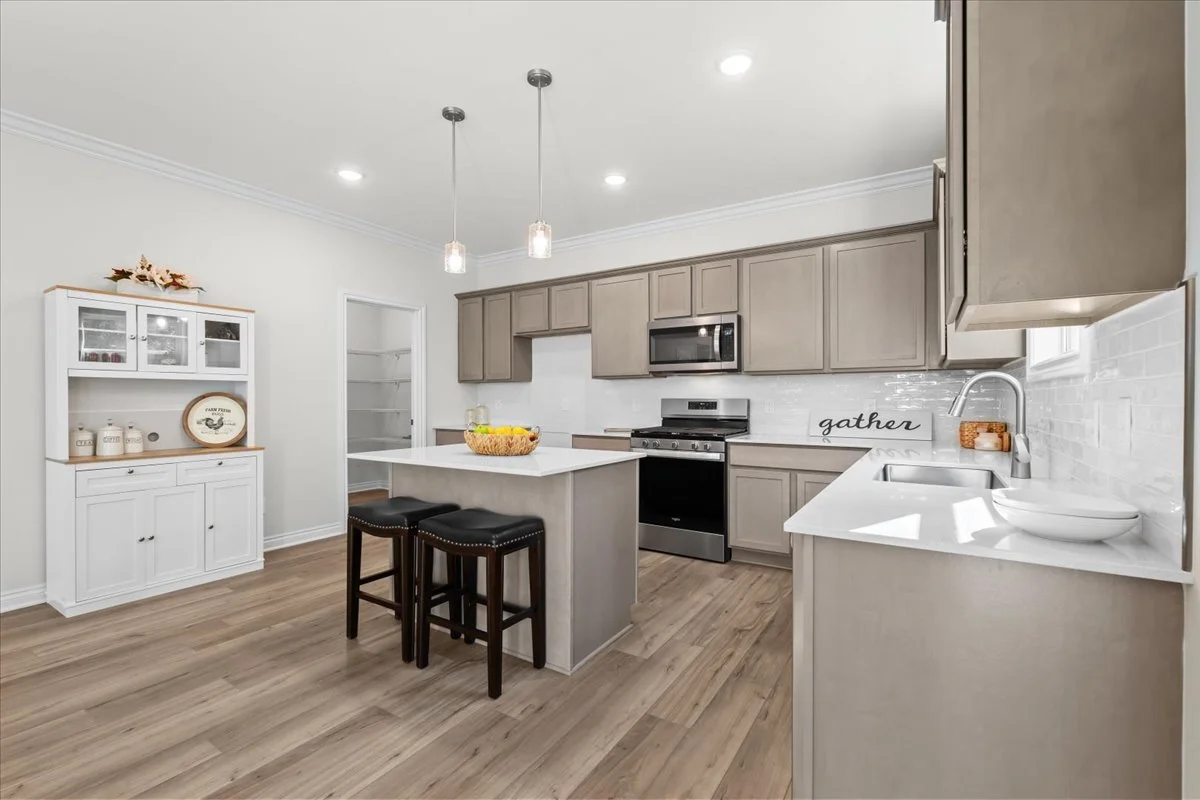
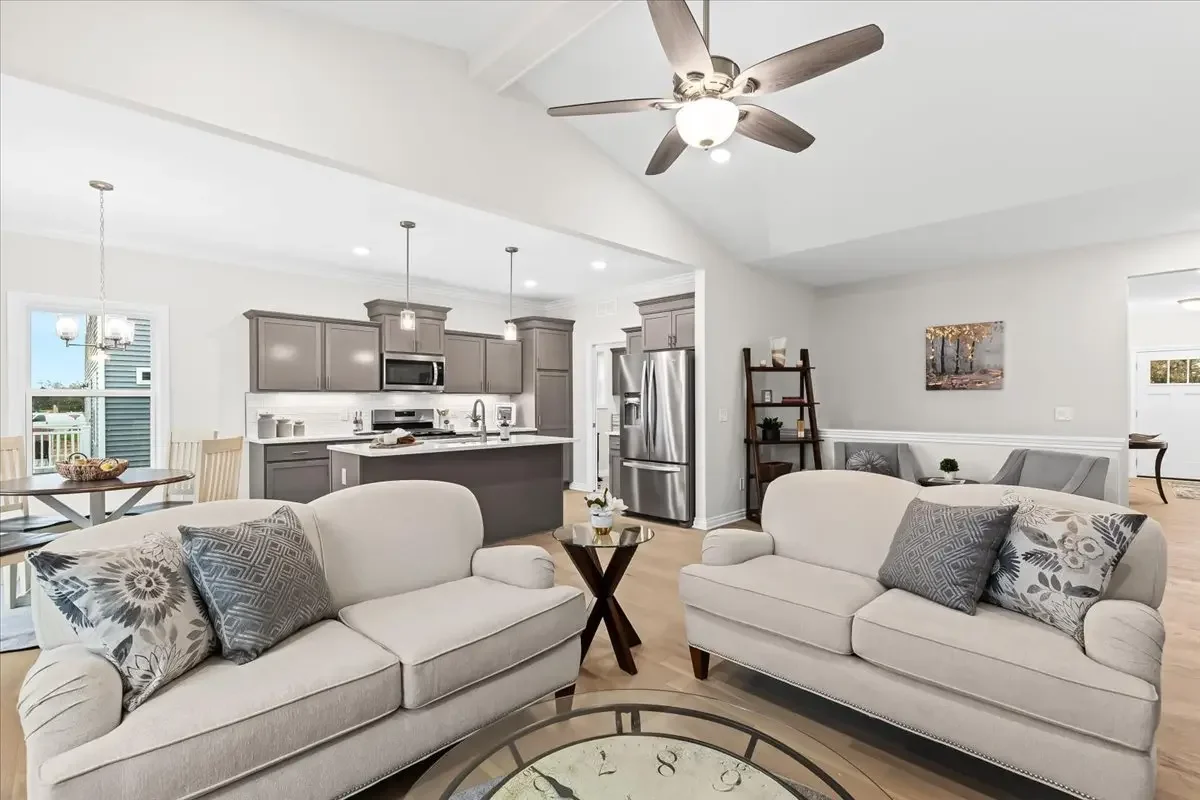
Your Ideal Community
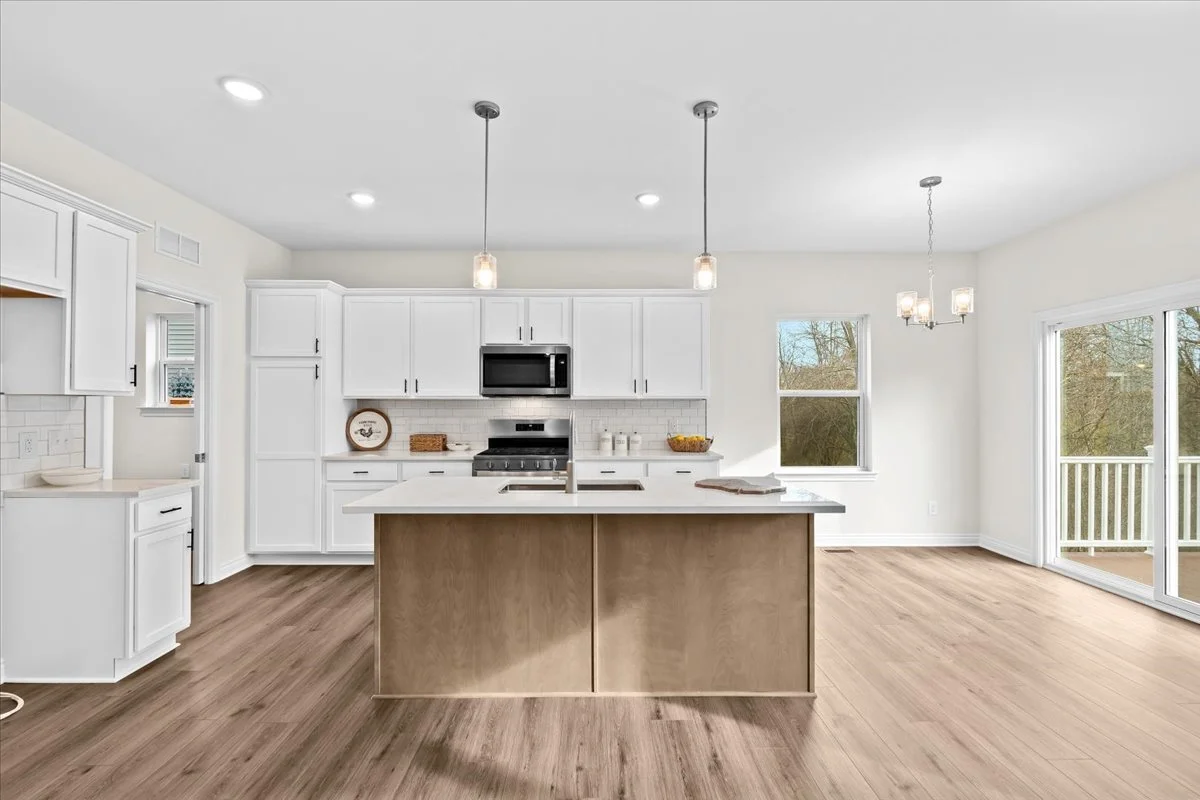
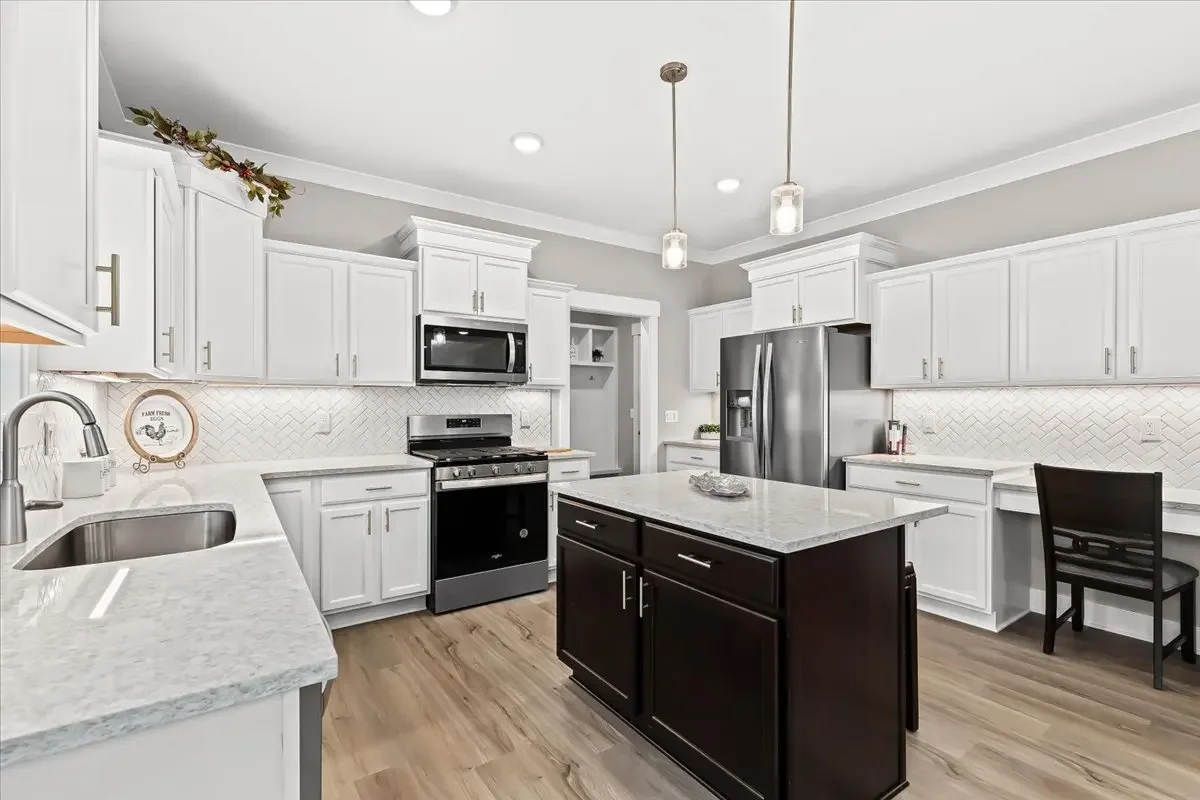
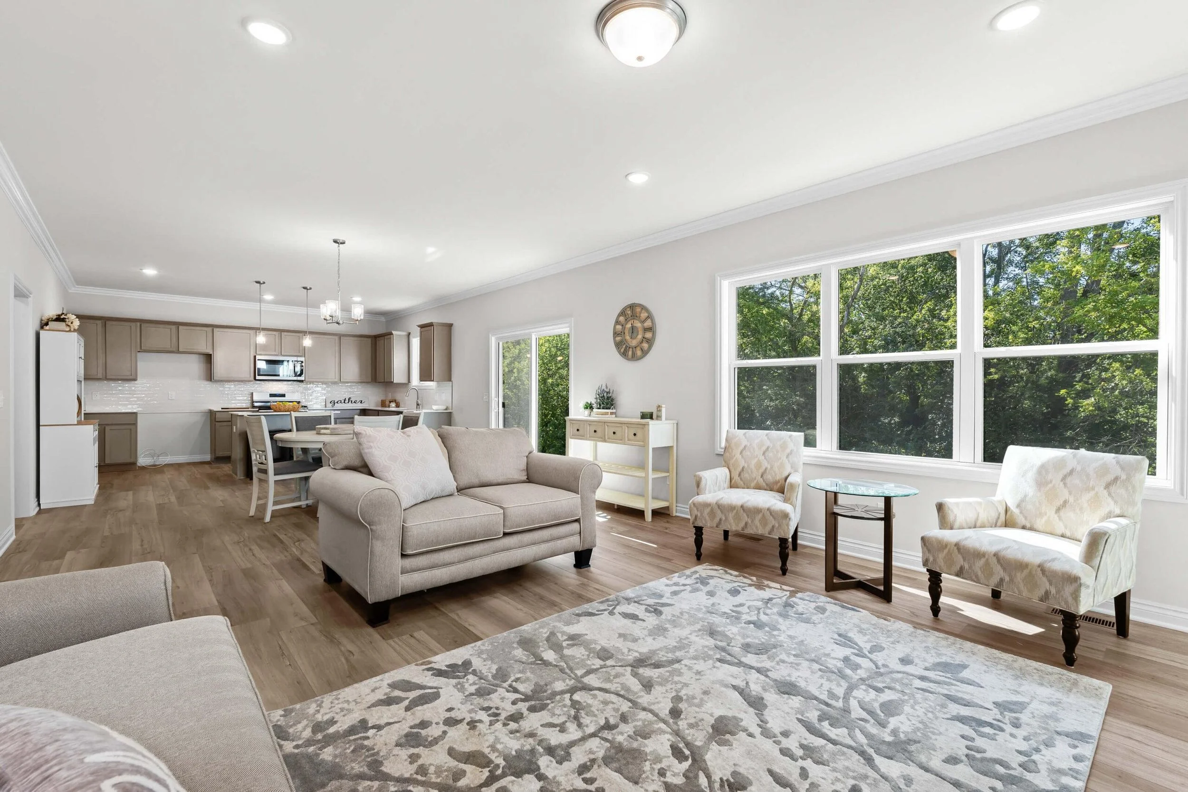
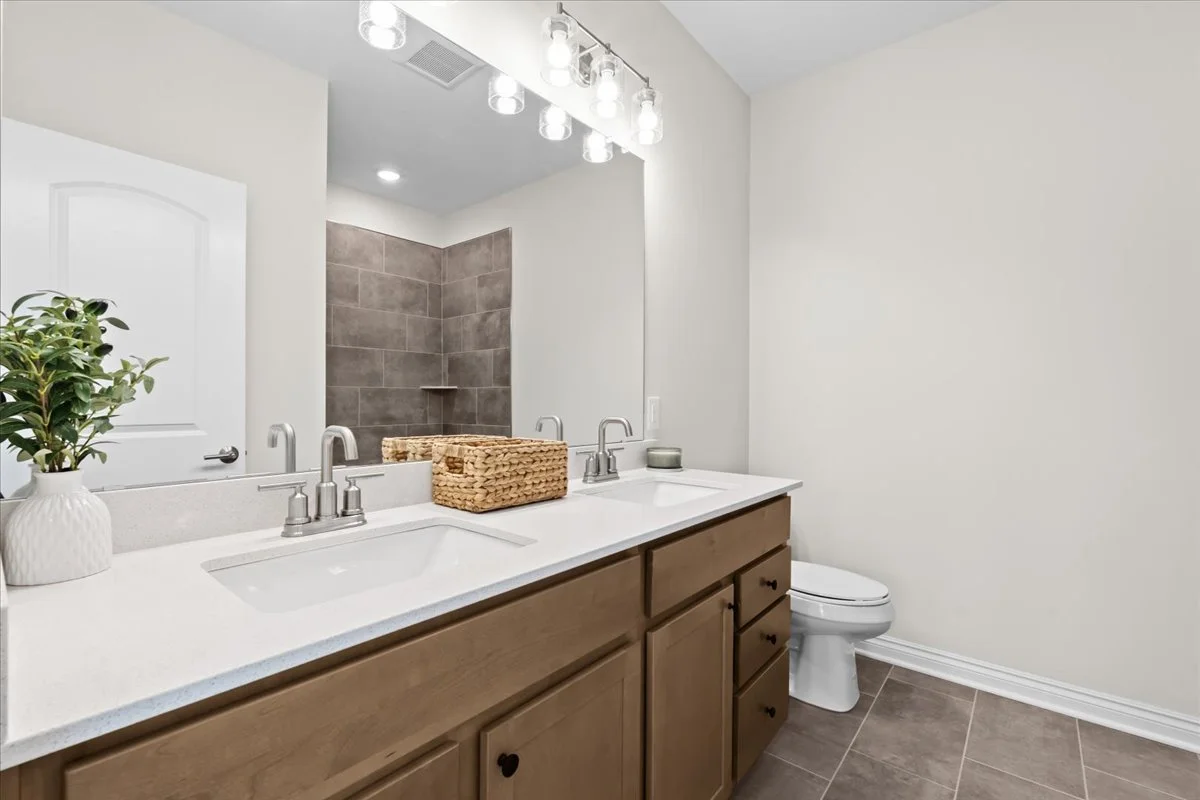
Enjoy a wealth of amenities at Chestnut Village, designed to enhance your living experience. From convenient access to major highways to extensive community features like a fenced dog park and walking trails, every detail is crafted for your comfort. Discover beautifully landscaped surroundings, versatile floor plans, and modern construction details that make Chestnut Village the perfect place to call home.
Location
Extremely Easy US-23 Access
7 Miles to University of Michigan’s North Campus
8 Miles to University of Michigan Hospital
10 Miles to Brighton
Floor Plans
One & Two Story Floor Plans are Available
2 - 5 Bedroom Options Available
Exterior Elevation Options
Many Walkout & Daylight Lots Available
Neighborhood
Fenced Dog Park
Walking Trails
Park Pavilion
Open Space/Field
Sidewalks Throughout
Options Summary
Standard Quartz Countertops
Vinyl Plank, Hardwood & Tile Floor Options
Finished Basements & More Options Available
Decks, Patios & More Options Available
Landscaping
Multiple Trees Per Lot are Included
Hundreds of Trees & Plantings Throughout the Neighborhood
Sod & Sprinkler System Included
Fences are allowed!
Construction Details
Low/No Maintenance Exterior Materials
Smart Thermostats & Wi-Fi Extender Prep.
Closed Cell Spray Foam Insulation in the Bond
Pre Insulated Superior Wall Foundation Systems
Passive Radon Recovery System


On-Site Model & Other Homes Available to Tour!
Discover the perfect floor plan for your family at Chestnut Village. Choose from our one or two-story homes, designed to fit your needs and style.
Customizable Home Options
*Renderings are for illustration purposes only. Some options shown are not included in the base price.

Our Full Service Real Estate Team Can Save You Thousands With Our Build & Sell Program
Chestnut Real Estate is offering new residents a reduced commission rate on the sale of their existing home & selection credits towards the build of their new home!
*Restrictions apply. Contact us below to learn more.
Model Home & Sales Office, 362 Jubilee Drive, Whitmore Lake, MI 48189
Monday – Wednesday Model Available for Self Touring And By Appointment
Thursday – Friday 10:00am – 4:00pm And By Appointment or Available for Self Touring
Saturday and Sunday Various Open House Hours, By Appointment or Available for Self Touring
